
Search results for "Ventahood" in Home Design Ideas

 Riddle Construction & Design
This beautiful kitchen evokes a Joie de vivre with its vaulted ceilings, rustic beam and soothing blend of materials. The LaCanche range and custom VentAHood are paired with painted cabinetry, quartz countertops and herringbone marble tile. Waterstone faucets and Hudson Valley pendants add the perfect accent touch. The adjacent dining room features a decorative built in hutch for serving and additional storage. A side alcove includes handy desks with a cozy center window seat.
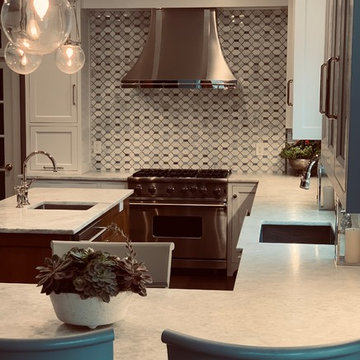
 Tara Veith Design, LLC
We transformed an awkward bowling alley into an elegant and gracious kitchen that works for a couple or a grand occasion. The high ceilings are highlighted by an exquisite and silent hood by Ventahood set on a wall of marble mosaic. The lighting helps to define the space while not impeding sight lines. The new picture window centers upon a beautiful mature tree and offers views to their outdoor fireplace. The Peninsula offers casual dining and a staging place for dessert/appetizers out of the work zone.
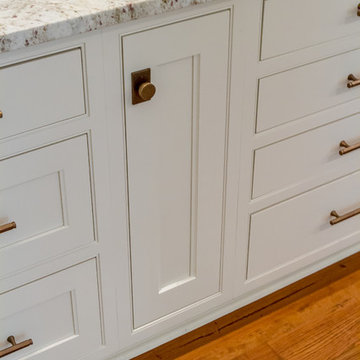
 Top’s Appliances and Cabinetry, LLC
This transitional kitchen and bar area features an open floor plan that is perfect for personal family gatherings or entertaining friends. The Decora Cabinetry features a Treyburn Inset Door Style and Chantille Finish. The island adds a pop of color to the space with a Peat Finish. The cabinets have interior and undercabinet lighting to enhance the look and organizational solutions found in each drawer and cabinet. The appliances chosen are Subzero Refrigeration including the 48" Built-in Refrigerator with cabinet panels, 15" undercounter Wine Storage, and 24" undercounter Beverage Center. Also pictured are the GE nugget ice machine and Asko Dishwasher with panels. The cooking appliances featured are by Wolf and include a 48" Dual Fuel Range with 4 burners and griddle with the wallmounted professional Vent-a-Hood in stainless steal. As a space saver, the Microwave Drawer fits nicely built into the island. Surely, a dream kitchen for any home.
Photo by Gage Seaux
Find the right local pro for your project

 V & V Furniture Design
- Bespoke Victorian Style Kitchen Cabinets
- Recessed Panel White Cabinet Doors
- High-gloss
- Nantucket Undermount Fireclay Kitchen Sink Handcrafted in England / Farmhouse Sink
- Natural Beige Stone Tops
- Lazy Susan
- Dove Tail Drawers
- Appliances: Miele, Subzero, Uline Dual Zone, Ventahood
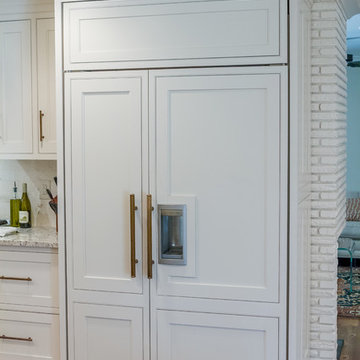 Top’s Appliances and Cabinetry, LLC
This transitional kitchen and bar area features an open floor plan that is perfect for personal family gatherings or entertaining friends. The Decora Cabinetry features a Treyburn Inset Door Style and Chantille Finish. The island adds a pop of color to the space with a Peat Finish. The cabinets have interior and undercabinet lighting to enhance the look and organizational solutions found in each drawer and cabinet. The appliances chosen are Subzero Refrigeration including the 48" Built-in Refrigerator with cabinet panels, 15" undercounter Wine Storage, and 24" undercounter Beverage Center. Also pictured are the GE nugget ice machine and Asko Dishwasher with panels. The cooking appliances featured are by Wolf and include a 48" Dual Fuel Range with 4 burners and griddle with the wallmounted professional Vent-a-Hood in stainless steal. As a space saver, the Microwave Drawer fits nicely built into the island. Surely, a dream kitchen for any home.
Photo by Gage Seaux
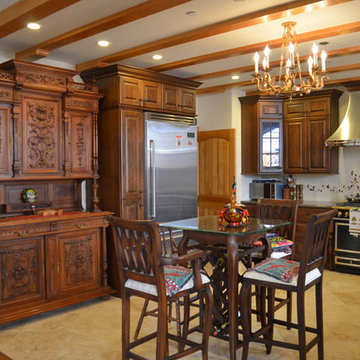
 EuroLuxHome
Our customer Natalya bought this very pretty antique French Renaissance style buffet from us dating to 1900. Elaborately carved in walnut wood with detailed carved flourishes and fruit, the very high quality French antique Henry II Renaissance style buffet is more than 8 feet high and about 5 feet wide, providing plenty of storage space. With her 3 lively young sons running around, a big sturdy buffet is just what you need in the kitchen!
The beautiful antique Renaissance buffet is set off by a black CornuFé 110 stove from La Cornu. The leafy artwork on the wall above the stove is waterjet inlay made from marble, onyx, and some other stones, beneath the handsome Vent-A-Hood stove hood.
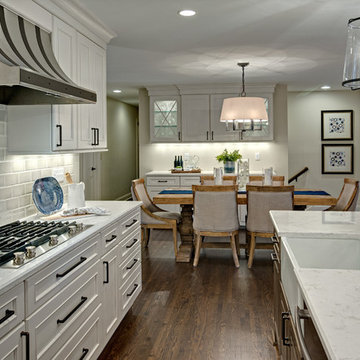
 Knight Construction Design Inc.
Eat-in kitchen - mid-sized cottage l-shaped medium tone wood floor eat-in kitchen idea in Minneapolis with a farmhouse sink, recessed-panel cabinets, white cabinets, quartz countertops, gray backsplash, ceramic backsplash, stainless steel appliances and an island
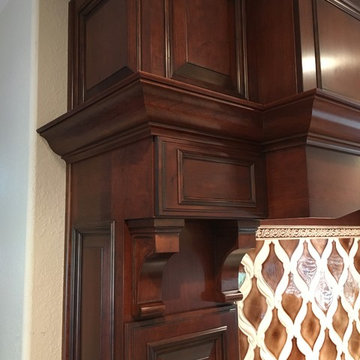
 Bay Area Kitchens
Heavy, intricate detailing on this custom cherry hood include massive moldings, accent panels and corbels. The face of the hood is hinged and opens for access and servicing of the Vent-A-Hood liner and blower system.
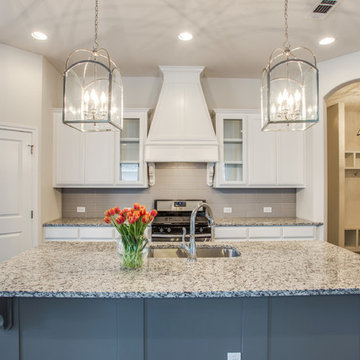

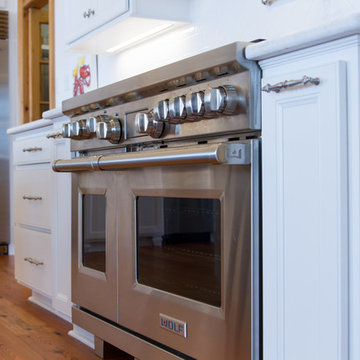 Top’s Appliances and Cabinetry, LLC
48" Wolf Dual Fuel Range with Pot Filer and Custom Wood Hood with Vent-A-Hood Liner, Sub-Zero Refrigeration, Cambria Countertops, French Door Pantry, Aristokraft Cabinetry, Nickel Draw Pulls and Door Knobs.
Photo by Gage Seaux
 Le Gourmet Kitchen Ltd.
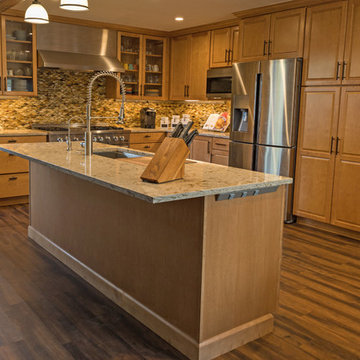
This transitional kitchen design in Lake Forest is packed with professional quality features interwoven with personal touches that bring out the personality of the homeowner. Earthy tones feature throughout this kitchen design from the ceiling beam to the raised panel kitchen cabinets to the multi-toned glass mosaic tile backsplash. This gives the open plan kitchen a warm appeal that will make it the center of life in this home. A luxury vinyl tile floor pulls together the space with an easy to maintain material with the look of hardwood flooring.
Upper glass front kitchen cabinets add light and depth to the room and offer space to display glassware and dishes. The cabinetry is offset by an engineered quartz countertop and cabinet hardware that includes unique fish-shaped drawer pulls. This adds an eclectic edge to the kitchen design and brings out the personality of the homeowner, who is a fisherman.
The kitchen remodel also brought in professional quality appliances, creating an ideal space for an avid home chef to create culinary masterpieces. The Thor professional oven and range combined with a Vent-a-Hood range hood and a pot filler faucet offer the perfect space for day-to-day cooking or creating special meals for family and friends. A large Kohler Stages stainless steel Chef’s undermount sink in the island pairs with a Grohe pull down sprayer faucet, offering ample room for everything from preparing food to cleaning large pots. The island also features angled power strips that fit neatly under the edge of the countertop. A Samsung refrigerator, LG built-in microwave, and Bosch dishwasher complete the food storage and cooking area of this kitchen design.
Ample lighting brightens up the space, including recessed lights and pendants over the island. Undercabinet lighting highlights the stunning backsplash and offers additional task lighting in the cooking area. This is a kitchen design that will be the center of life for years to come!
 Best Tile & Design
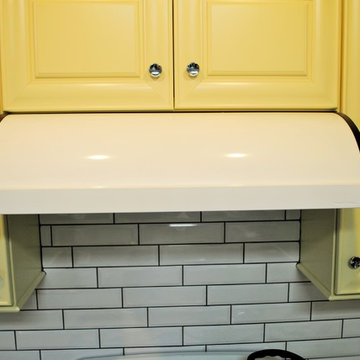
36" Aga Legacy dual fuel range, Aga Legacy dishwasher and Matching Vent-a-hood. Kemper cabinets with Bellmont doors in honeysuckle. Beveled subway tiles
 Before and After Builders, Inc.

New Signature Hardware Workspace 32" stainless steel sink with accessories, Moen Patterson touch faucet, and Cambria Swanbridge Matte finish quartz countertop! New Shaker Style doors & drawer fronts with soft-close concealed hinges & soft-close drawer guides. Top Knobs Devon Collection cabinet hardware in matte black finish, New oven/microwave cabinet built to lower the unit to accessible height with new KitchenAid oven/microwave. New vent-a-hood cabinet so as to increase vent-a-hood to 30" height! New KitchenAid 36" commercial gas cooktop. Painted the cabinets with Sherwin-Williams Pro-classic ooil based paint in color of Alabaster with satin finish and Island is painted in the color of Smoky Blue. Installed new Marazzi Castellina Linear Hex White & Gray Stone Mosaic tile wiht Bostik Vivid grout in the color of Shadow.

 The Jae Company
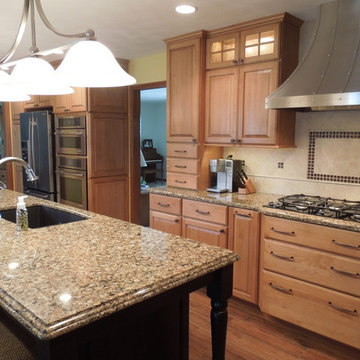
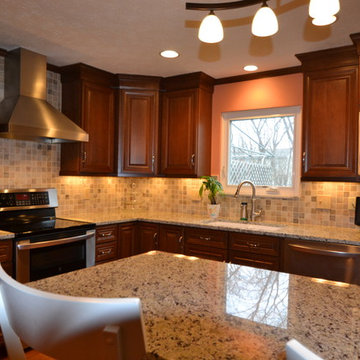
This Dublin, Ohio, kitchen remodel takes inspiration from nature, with natural wood-colored cabinetry, granite countertops and a stone backsplash. The cabinets are Woodmont's West Chester style in a Cherry Ginger finish. The hood, from The Appliance Company, is a Vent-A-Hood Euro Style wall-mounted hood. The granite is White Venetian.
 Ohana Home & Design
Ohana Home & Design | Minneapolis/St. Paul Residental Remodeling | 651-274-3116 | Photo by: Garrett Anglin
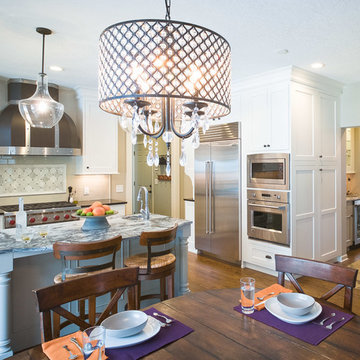
Large elegant u-shaped dark wood floor eat-in kitchen photo in Minneapolis with a double-bowl sink, shaker cabinets, white cabinets, soapstone countertops, gray backsplash, subway tile backsplash, stainless steel appliances and an island
Large elegant u-shaped dark wood floor eat-in kitchen photo in Minneapolis with a double-bowl sink, shaker cabinets, white cabinets, soapstone countertops, gray backsplash, subway tile backsplash, stainless steel appliances and an island
 A&E Construction and Design Center
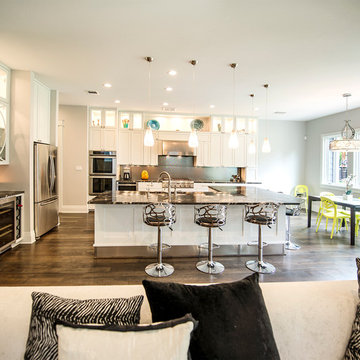
Brandon Farms, Pennington, NJ. Kitchen transformation! By opening up the wall between the family room and kitchen we created the open concept living our clients desired. Our clients chose beautiful dove white shaker cabinetry with contrasting nutmeg island cabinets. Stunning quartz countertops, herringbone pattern backsplash tile, and wood-look gray porcelain floor tiles add to this sophisticated look. Updated appliances include, combo microwave wall oven, beverage center, french door style refrigerator, therma-tru gas range, and custom white vent-a-hood with stainless trim.
 Stearns Design Build
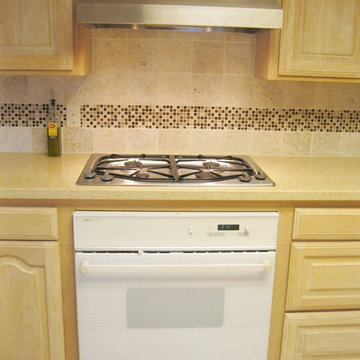
VentaHood® range hood and Jenn-Air® gas cooktop.
Existing white oven was not replaced by homeowners.
Elegant kitchen photo in Austin with a drop-in sink, beige cabinets, beige backsplash and white appliances
Elegant kitchen photo in Austin with a drop-in sink, beige cabinets, beige backsplash and white appliances

 Top’s Appliances and Cabinetry, LLC
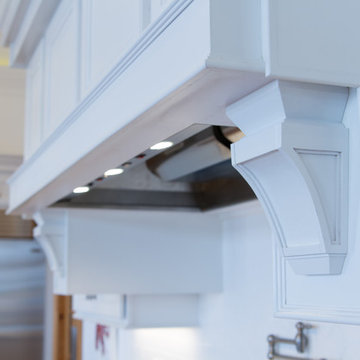
Custom Wood Hood with Vent-A-Hood Liner, Crown Molding for Indirect Tray Lighting.
Photo by Gage Seaux
Staircase - transitional staircase idea in New Orleans
Staircase - transitional staircase idea in New Orleans
22