
Search results for "Ventahood" in Home Design Ideas
 Top’s Appliances and Cabinetry, LLC
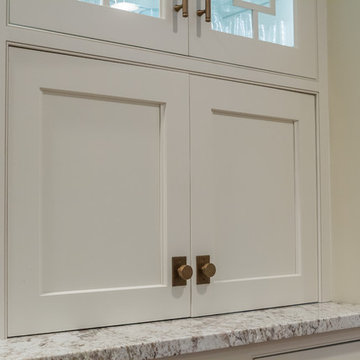
This transitional kitchen and bar area features an open floor plan that is perfect for personal family gatherings or entertaining friends. The Decora Cabinetry features a Treyburn Inset Door Style and Chantille Finish. The island adds a pop of color to the space with a Peat Finish. The cabinets have interior and undercabinet lighting to enhance the look and organizational solutions found in each drawer and cabinet. The appliances chosen are Subzero Refrigeration including the 48" Built-in Refrigerator with cabinet panels, 15" undercounter Wine Storage, and 24" undercounter Beverage Center. Also pictured are the GE nugget ice machine and Asko Dishwasher with panels. The cooking appliances featured are by Wolf and include a 48" Dual Fuel Range with 4 burners and griddle with the wallmounted professional Vent-a-Hood in stainless steal. As a space saver, the Microwave Drawer fits nicely built into the island. Surely, a dream kitchen for any home.
Photo by Gage Seaux

 WatchCity Kitchens LLC
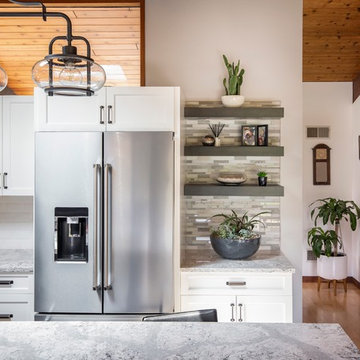
This Metrowest deck house kitchen was transformed into a lighter and more modern place to gather. Two toned shaker cabinetry by Executive Cabinetry, hood by Vent-a-Hood, Cambria countertops, various tile by Daltile.
Find the right local pro for your project
 In Sight Designs Unlimted
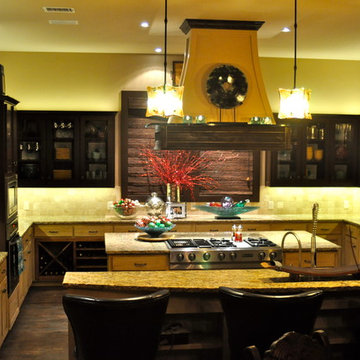
LED lighting inside all glass cabinets
Kitchen - traditional kitchen idea in Dallas
Kitchen - traditional kitchen idea in Dallas
 First Choice Custom Builders
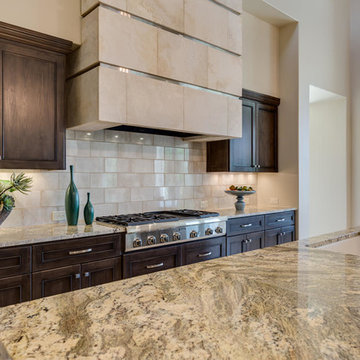
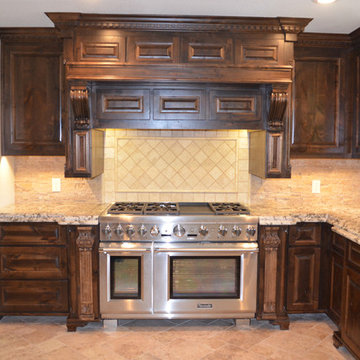
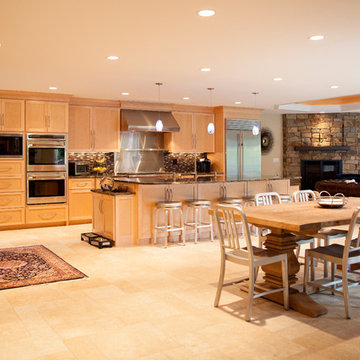
Fully Remodeled kitchen with travertine & stacked stone backsplash, ceramic tile flooring, commercial grade appliances, granite countertops, custom cabinetry, built in fridge and custom wood vent-a-hood.
 Tara Veith Design, LLC

We transformed an awkward bowling alley into an elegant and gracious kitchen that works for a couple or a grand occasion. The high ceilings are highlighted by an exquisite and silent hood by Ventahood set on a wall of marble mosaic. The lighting helps to define the space while not impeding sight lines. The new picture window centers upon a beautiful mature tree and offers views to their outdoor fireplace.
 Art of Home Team
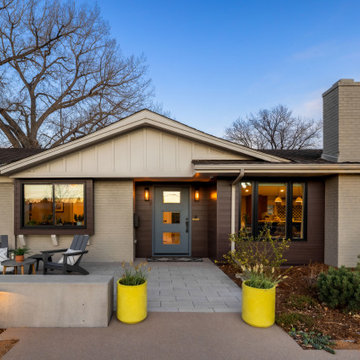
3720 South Dahlia Street in Southmoor / Cherry Hills Village. Thoughtfully curated, five bed/six bath masterful renovation. Two additional dens serve as convenient home offices. Vaulted ceiling great room with mountain views and custom floor-to-ceiling stone fireplace. With imported Moroccan Zellige tile, Ann Sacks and Delta selections, you will find no detail overlooked. Spacious main floor living and three zones for household members or guests, including four en suites with in-floor heat. Professional chef-designed kitchen with custom walnut cabinetry, pass through pantry with Elkay water dispenser, Thermador 60" Range, True Side by Side Refrigerator/Freezer, Vent-A-Hood and dual Asko dishwashers. Plenty of storage on three sides of the white quartz island. Stunning custom wet bar, complete with 150 bottle True wine refrigerator, integrated beverage center and Sub Zero ice machine. Perfect indoor-outdoor connection via accordion doors, which open onto the half-acre lot. Design aficionados will appreciate this zen oasis, complete with luxury hardscape, xeriscaping and modern Infinity Euro panel fencing (over 300K in exterior additions.) Elevated entertaining abounds with whole-house sound system which features high-end REL, Vienna Acoustics and BluSound speakers with BluSound amps, motorized louvered pergola, patio heaters, firepit, outdoor television, and low maintenance artificial turf. All televisions, Blusound sound bars and sound system are included. Massive ~1,000 square foot 3-car heated garage reaching 17 feet in height, custom cabinetry and room for year round hobbies. Modern efficiency with 26 owned Silfab 400-watt solar panels (10.4 kW system), a new Bryant 800SA high-efficiency heat pump (approx. 60% utility savings), full security system, Cat 6 wiring with three wifi hubs, Level exterior smart locks, epoxy garage floors, Chargepoint EV station, and even a dedicated dog wash—this is easy living in one of Denver’s most sought-after enclaves. Moments from Kent Denver School, St. Mary’s Academy & Denver Academy.

 Bay Area Kitchens
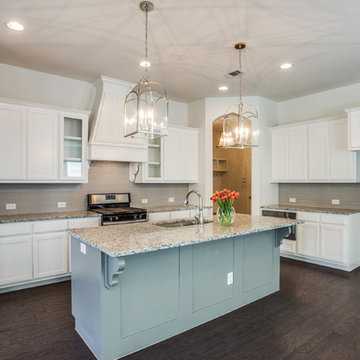
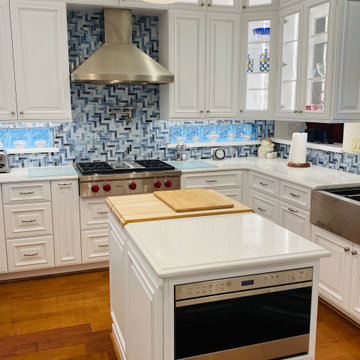
This traditional kitchen remodel in Clear Lake Shores, TX features new white custom cabinetry with lighted interiors, white Cambria countertops, TWO concealed (integrated) Sub-Zero refrigerators, a Wolf Combination Steam Oven, a Wolf Convection Oven, a Wolf gas range top, a Wolf drawer microwave, a Cove dishwasher, and a Vent-A-Hood. It also has a stainless steel farmhouse sink, a veg sink and a pot-filler. The stainless steel appliances, blue mosaic tile back splash and wood floor provide interest and color.
 Tara Veith Design, LLC
We transformed an awkward bowling alley into an elegant and gracious kitchen that works for a couple or a grand occasion. The high ceilings are highlighted by an exquisite and silent hood by Ventahood set on a wall of marble mosaic. The lighting helps to define the space while not impeding sight lines. The new picture window centers upon a beautiful mature tree and offers views to their outdoor fireplace. The Peninsula offers casual dining and a staging place for dessert/appetizers out of the work zone.
 First Choice Custom Builders
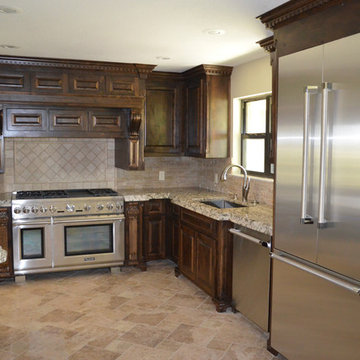
Fully Remodeled kitchen with travertine & stacked stone backsplash, ceramic tile flooring, commercial grade appliances, granite countertops, custom cabinetry, built in fridge and custom wood vent-a-hood.
 Bay Area Kitchens
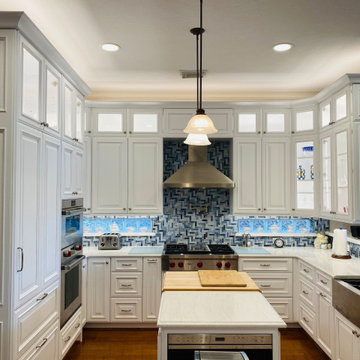
This traditional kitchen remodel in Clear Lake Shores, TX features new white custom cabinetry with lighted interiors, white Cambria countertops, TWO concealed (integrated) Sub-Zero refrigerators, a Wolf Combination Steam Oven, a Wolf Convection Oven, a Wolf gas range top, a Wolf drawer microwave, a Cove dishwasher, and a Vent-A-Hood. It also has a stainless steel farmhouse sink, a veg sink and a pot-filler. The stainless steel appliances, blue mosaic tile back splash and wood floor provide interest and color.
 Connecticut Appliance & Fireplace Distributors
Open style kitchen designed and built by Walbridge Design Build, West Hartford, CT www.walbridgedesignbuild.com. The kitchen features Wolf gas range top, Vent-a-hood exhaust system with custom stainless steel backsplash and shelf, Wolf double ovens and microwave, SubZero 42” refrigerator. Photography by Amber Jones of Studio Pura, www.studiopura.com.
 Tara Veith Design, LLC

We transformed an awkward bowling alley into an elegant and gracious kitchen that works for a couple or a grand occasion. The high ceilings are highlighted by an exquisite and silent Ventahood set upon a wall of marble mosaic. The paneled soffit hides the duct run and the open wall cabinet offers decorative storage in a location that is highly visible but difficult to reach. The lift-up door on the appliance garage hides the toaster oven. The small full-height base to the left of the range houses the gas shut-off and a deep drawer for oils.
 Bay Area Kitchens

The heart of this ultimate cooking station is a 36" Wolf range-top with four sealed dual-stacked burners and an infra-red gas griddle. The pot filler faucet provides extra convenience, and the Vent-A-Hood range hood is powerful, quiet and efficient.
 Riddle Construction & Design
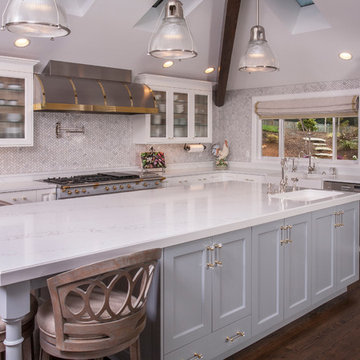
This beautiful kitchen evokes a Joie de vivre with its vaulted ceilings, rustic beam and soothing blend of materials. The LaCanche range and custom VentAHood are paired with painted cabinetry, quartz countertops and herringbone marble tile. Waterstone faucets and Hudson Valley pendants add the perfect accent touch. The adjacent dining room features a decorative built in hutch for serving and additional storage. A side alcove includes handy desks with a cozy center window seat.
 Savvy Cabinetry Design Interiors
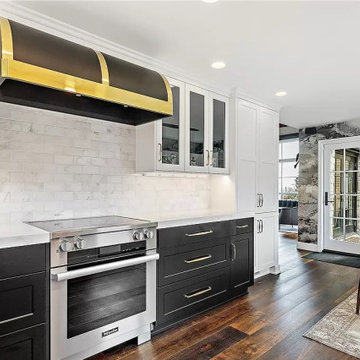
Dura Supreme cabinetry, Miele induction range, Vent-A-Hood range hood
Kitchen - eclectic kitchen idea in Seattle
Kitchen - eclectic kitchen idea in Seattle
 EuroLuxHome
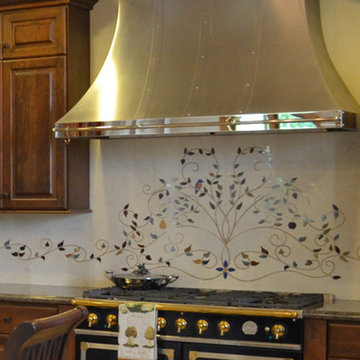
Our customer's traditional kitchen featuring our antique French Renaissance style buffet dating to 1900 is set off by a black CornuFé 110 stove from La Cornu. The leafy artwork on the wall above the stove is waterjet inlay made from marble, onyx, and some other stones, beneath the handsome Vent-A-Hood stove hood.
 Tara Veith Design, LLC
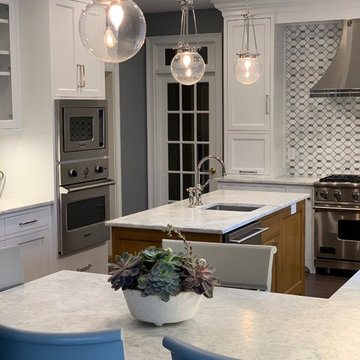
We transformed an awkward bowling alley into an elegant and gracious kitchen that works for a couple or a grand occasion. The high ceilings are highlighted by an exquisite and silent hood by Ventahood set on a wall of marble mosaic. The lighting helps to define the space while not impeding sight lines. The new picture window centers upon a beautiful mature tree and offers views to their outdoor fireplace. The Peninsula offers casual dining and a staging place for dessert/appetizers out of the work zone.
 The Jae Company
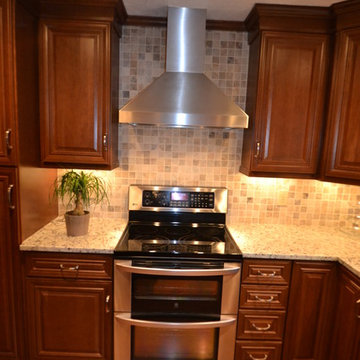
This Dublin, Ohio, kitchen remodel takes inspiration from nature, with natural wood-colored cabinetry, granite countertops and a stone backsplash. The cabinets are Woodmont's West Chester style in a Cherry Ginger finish. The hood, from The Appliance Company, is a Vent-A-Hood Euro Style wall-mounted hood. The granite is White Venetian.
21