
Search results for "Ventilate" in Home Design Ideas

 User
UserThe home is able to achieve passive house standards and take full advantage of the views with the use of Glo’s A7 triple pane windows and doors. The PHIUS (Passive House Institute US) certified series boasts triple pane glazing, a larger thermal break, high-performance spacers, and multiple air-seals. The large picture windows frame the landscape while maintaining comfortable interior temperatures year-round. The strategically placed operable windows throughout the residence offer cross-ventilation and a visual connection to the sweeping views of Utah. The modern hardware and color selection of the windows are not only aesthetically exceptional, but remain true to the mid-century modern design.
 USI Design & Remodeling
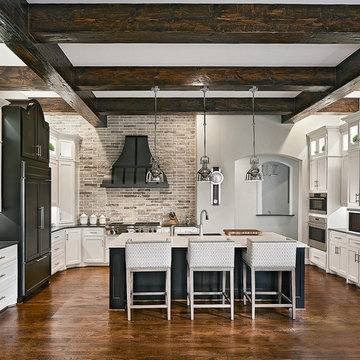
Wall removal in old kitchens is not uncommon when you target today's lifestyles for your new kitchen. This Southlake Tx kitchen required a complete redesign from the original footprint, walls, appliances, plumbing were all moved during the renovation. **See the before pictures.
 Tim Barber Architects
Karyn Millet Photography

This is an example of a coastal porch design in Los Angeles.
This is an example of a coastal porch design in Los Angeles.
Find the right local pro for your project
 Home Design & Decor Magazine
Photography: Dustin Peck http://www.dustinpeckphoto.com/ http://www.houzz.com/pro/dpphoto/dustinpeckphotographyinc
Designer: Susan Tollefsen http://www.susantinteriors.com/ http://www.houzz.com/pro/susu5/susan-tollefsen-interiors
June/July 2016
 Hicks Roofing
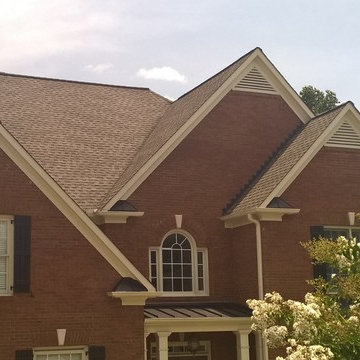
Architectural shingle roof
Example of a large classic red two-story brick exterior home design in Atlanta
Example of a large classic red two-story brick exterior home design in Atlanta
 L.A. Green Designs

Example of a trendy 3/4 black and white tile gray floor alcove bathtub design in Los Angeles with flat-panel cabinets, medium tone wood cabinets, an undermount sink and gray countertops
 KC Cabinetry Design Renovation
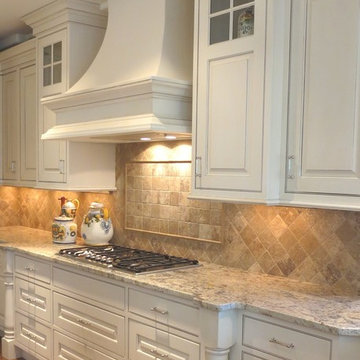
White painted inset cabinets with brown glaze accent. Custom Ventilation hood and turned legs.
Kitchen - large traditional medium tone wood floor kitchen idea in Denver with beaded inset cabinets, white cabinets, granite countertops, beige backsplash, stainless steel appliances and an island
Kitchen - large traditional medium tone wood floor kitchen idea in Denver with beaded inset cabinets, white cabinets, granite countertops, beige backsplash, stainless steel appliances and an island

 Rangeline Homes, Inc.
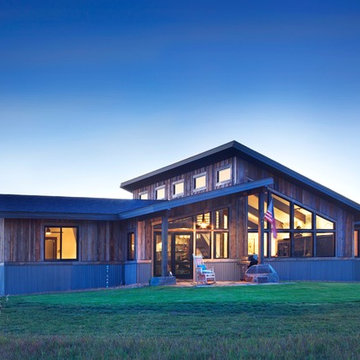

Inspiration for a small rustic medium tone wood floor sunroom remodel in Denver with a standard ceiling


 Ferguson Bath, Kitchen & Lighting Gallery

Huge transitional l-shaped medium tone wood floor and brown floor eat-in kitchen photo with a farmhouse sink, shaker cabinets, white cabinets, marble countertops, beige backsplash, glass tile backsplash, stainless steel appliances and an island

 BBH Design Studio
kitchen
Kitchen - contemporary white floor kitchen idea in Miami with an undermount sink, flat-panel cabinets, dark wood cabinets, stainless steel appliances and two islands
Kitchen - contemporary white floor kitchen idea in Miami with an undermount sink, flat-panel cabinets, dark wood cabinets, stainless steel appliances and two islands
 Kitchen Studio: Kansas City
Matt Kocourek Photography

Sauna - large transitional gray tile and stone tile marble floor sauna idea in Kansas City with an undermount sink, a two-piece toilet and gray walls
Sauna - large transitional gray tile and stone tile marble floor sauna idea in Kansas City with an undermount sink, a two-piece toilet and gray walls

 T. McIntyre Associates, Inc.
Inspiration for a contemporary single-wall kitchen remodel in Austin with an undermount sink, flat-panel cabinets, medium tone wood cabinets, black backsplash and stainless steel appliances

 Green Hammer
This LEED-H Platinum-certified custom luxury home in Oregon demonstrates an exceptional commitment to excellence. Designed by Green Hammer architect Jan Fillinger, the Fineline House was designed and built with unprecedented precision — from the interior finishes to the state-of-the-art lighting, ventilation, and built-in home energy-monitoring systems. It utilizes Passivhaus detailing and 100% of the lumber used for the structure and framing of the project was Forest Stewardship Council® (FSC)-certified.

 Angelina Miller @ Closet Factory

Walk-in pantry with drawers, baskets and tray/platter storage. Finished with Crown molding.
Large transitional u-shaped dark wood floor and brown floor kitchen pantry photo in Miami with flat-panel cabinets and white cabinets
Large transitional u-shaped dark wood floor and brown floor kitchen pantry photo in Miami with flat-panel cabinets and white cabinets

 Overmyer Architects
Photo by Gordon Beall
Interior Design by Tracy Morris Design

Example of a transitional dark wood floor kitchen design in DC Metro with an undermount sink, recessed-panel cabinets, white cabinets, marble countertops, white backsplash, stone slab backsplash, paneled appliances and an island
Example of a transitional dark wood floor kitchen design in DC Metro with an undermount sink, recessed-panel cabinets, white cabinets, marble countertops, white backsplash, stone slab backsplash, paneled appliances and an island
51