
Search results for "Ventilate" in Home Design Ideas
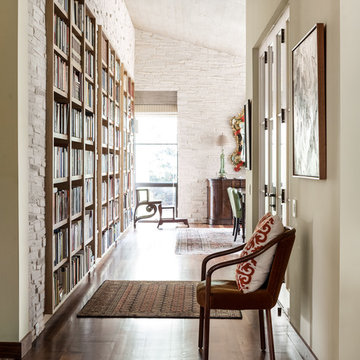
 SHM Architects
Photography: Nathan Schroder
Inspiration for a mediterranean dark wood floor hallway remodel in Dallas with white walls
Inspiration for a mediterranean dark wood floor hallway remodel in Dallas with white walls

 Diana Bastone Designs
Trendy master porcelain tile porcelain tile bathroom photo in Toronto with a hinged shower door

 Jennifer Stoner Interiors

The mudroom entry off the garage is expansive and houses a dog washing station, a second laundry for pool towels and muddy athletic clothing. We did gorgeous custom cabinetry in this pretty teal color with the gold decorative metal screening to allow the lockers to breath.
Find the right local pro for your project

 Häcker Greenwich
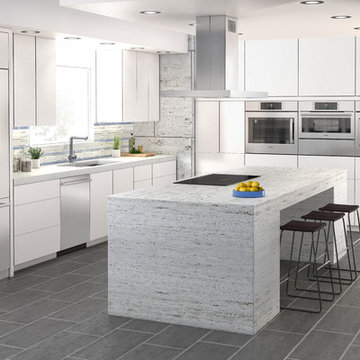
Tall storage, handleless cabinetry, island with seating, built in ventilation
Inspiration for a contemporary kitchen remodel in New York
Inspiration for a contemporary kitchen remodel in New York

 erin williamson
Erin Williamson Design

Example of a mid-sized eclectic galley porcelain tile and beige floor eat-in kitchen design in Austin with a double-bowl sink, flat-panel cabinets, dark wood cabinets, quartz countertops, stainless steel appliances and no island
Example of a mid-sized eclectic galley porcelain tile and beige floor eat-in kitchen design in Austin with a double-bowl sink, flat-panel cabinets, dark wood cabinets, quartz countertops, stainless steel appliances and no island

 Lochwood-Lozier Custom Homes

Inspiration for a mid-sized contemporary gender-neutral medium tone wood floor and brown floor kitchen pantry remodel in Seattle with open cabinets and gray cabinets

 Adrienne DeRosa
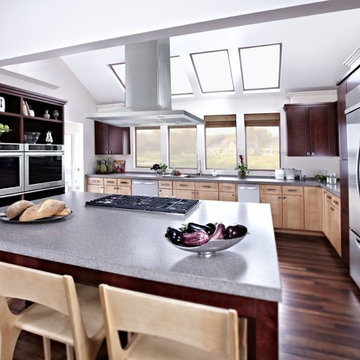
An intimate dining area is endowed with vast proportions thanks to the soaring vaulted ceiling and eight-foot tall windows.
Franklin designed and fabricated the dining room group out of glass and solid light maple. It's modern design and materials compliment the lightness created in contrast to the barn's rough-hewn framework.
Adrienne DeRosa Photography
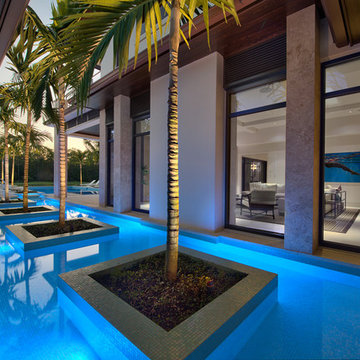


 Ectypos Architecture

Double hung windows make it possible to pass refreshments to the outdoor room (patio) directly from the kitchen. Photo by: Andrew Krucko
Enclosed kitchen - mid-sized contemporary l-shaped light wood floor and beige floor enclosed kitchen idea in Sydney with an undermount sink, shaker cabinets, white cabinets, gray backsplash, an island, concrete countertops, stone slab backsplash and stainless steel appliances
Enclosed kitchen - mid-sized contemporary l-shaped light wood floor and beige floor enclosed kitchen idea in Sydney with an undermount sink, shaker cabinets, white cabinets, gray backsplash, an island, concrete countertops, stone slab backsplash and stainless steel appliances

 TINEKE TRIGGS
Mudroom - mid-sized transitional porcelain tile and white floor mudroom idea in San Francisco with gray walls and a white front door
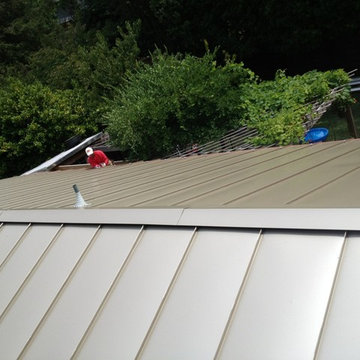
 Gutterman Services Inc
Final ridge cap & metal pan details
Example of a mid-sized urban one-story gable roof design in DC Metro with a metal roof
Example of a mid-sized urban one-story gable roof design in DC Metro with a metal roof

 Edwards Interiors and Design, LLC

Kitchen - large transitional l-shaped medium tone wood floor and brown floor kitchen idea in Houston with a farmhouse sink, shaker cabinets, white cabinets, white backsplash, stainless steel appliances, an island and white countertops

 Austin Impressions - A Design and Build Firm
Example of a mid-sized trendy u-shaped porcelain tile and beige floor eat-in kitchen design in Austin with an undermount sink, flat-panel cabinets, white backsplash, stainless steel appliances, an island, subway tile backsplash and medium tone wood cabinets

 AOME Architects
Stacking doors roll entirely away, blending the open floor plan with outdoor living areas // Image : John Granen Photography, Inc.
Family room - contemporary open concept wood ceiling family room idea in Seattle with black walls, a ribbon fireplace, a metal fireplace and a media wall
Family room - contemporary open concept wood ceiling family room idea in Seattle with black walls, a ribbon fireplace, a metal fireplace and a media wall

 Green Hammer
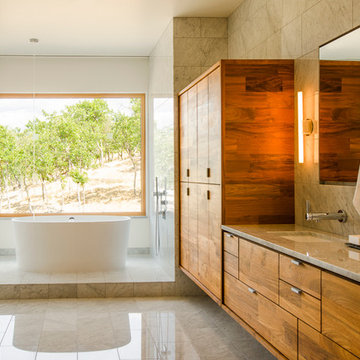
This LEED-H Platinum-certified custom luxury home in Oregon demonstrates an exceptional commitment to excellence. Designed by Green Hammer architect Jan Fillinger, the Fineline House was designed and built with unprecedented precision — from the interior finishes to the state-of-the-art lighting, ventilation, and built-in home energy-monitoring systems. It utilizes Passivhaus detailing and 100% of the lumber used for the structure and framing of the project was Forest Stewardship Council® (FSC)-certified.

48