
Search results for "Ventilate" in Home Design Ideas

 Total Home
Small transitional galley medium tone wood floor eat-in kitchen photo in Kansas City with a double-bowl sink, shaker cabinets, white cabinets, granite countertops, gray backsplash, ceramic backsplash, stainless steel appliances and no island

 Collective Design + Build
Completely remodeled farmhouse to update finishes & floor plan. Space plan, lighting schematics, finishes, furniture selection, and styling were done by K Design
Photography: Isaac Bailey Photography

Find the right local pro for your project

Inspiration for a timeless mosaic tile floor and black floor powder room remodel in Dallas with a two-piece toilet, multicolored walls and a console sink
 Offshoots, Inc.

Hydroponic greenhouse. Bluestone and Peastone pathways lined with herbs
Design ideas for a farmhouse partial sun backyard stone formal garden in Boston for summer.
Design ideas for a farmhouse partial sun backyard stone formal garden in Boston for summer.
 North Fork Builders of Montana, Inc.
Photography - LongViews Studios

Large mountain style brick floor and multicolored floor mudroom photo with brown walls
Large mountain style brick floor and multicolored floor mudroom photo with brown walls
 Sheila Rich Interiors, LLC
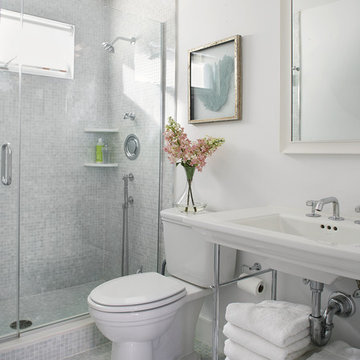
The soft green opalescent tile in the shower and on the floor creates a subtle tactile geometry, in harmony with the matte white paint used on the wall and ceiling; semi gloss is used on the trim for additional subtle contrast. The sink has clean simple lines while providing much-needed accessible storage space. A clear frameless shower enclosure allows unobstructed views of the space. The exterior wall has a transom window providing natural light and ventilation.
 Rachel Belden Interior Design LLC

Mudroom - huge traditional porcelain tile and multicolored floor mudroom idea in New York with white walls and a white front door

 CHACOL, Inc.
Duarte Photo
Eat-in kitchen - small industrial galley concrete floor eat-in kitchen idea in Los Angeles with a farmhouse sink, flat-panel cabinets, white cabinets, quartz countertops, white backsplash, subway tile backsplash, stainless steel appliances and an island
Eat-in kitchen - small industrial galley concrete floor eat-in kitchen idea in Los Angeles with a farmhouse sink, flat-panel cabinets, white cabinets, quartz countertops, white backsplash, subway tile backsplash, stainless steel appliances and an island

 Urban Oasis Design & Construction LLC
Our clients wanted to create a backyard that would grow with their young family as well as with their extended family and friends. Entertaining was a huge priority! This family-focused backyard was designed to equally accommodate play and outdoor living/entertaining.
The outdoor living spaces needed to accommodate a large number of people – adults and kids. Urban Oasis designed a deck off the back door so that the kitchen could be 36” height, with a bar along the outside edge at 42” for overflow seating. The interior space is approximate 600 sf and accommodates both a large dining table and a comfortable couch and chair set. The fire pit patio includes a seat wall for overflow seating around the fire feature (which doubles as a retaining wall) with ample room for chairs.
The artificial turf lawn is spacious enough to accommodate a trampoline and other childhood favorites. Down the road, this area could be used for bocce or other lawn games. The concept is to leave all spaces large enough to be programmed in different ways as the family’s needs change.
A steep slope presents itself to the yard and is a focal point. Planting a variety of colors and textures mixed among a few key existing trees changed this eyesore into a beautifully planted amenity for the property.
Jimmy White Photography
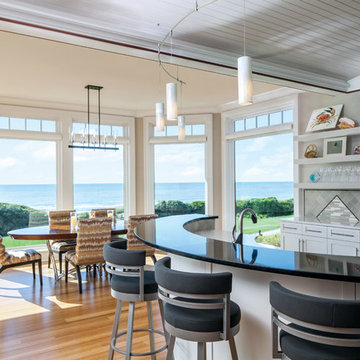
 Andersen Windows + Doors
Andersen 200 Series hinged patio doors make a dramatic statement and add great ventilation. Their French door styling goes well with any home style. Made of wood protected by a fiberglass and aluminum exterior, it's our value, engery efficient hinged patio door.

 Erica Keast Heroy, Architect
Casey Woods

Large farmhouse built-in desk and galley concrete floor eat-in kitchen photo in Austin with white walls, no fireplace, a farmhouse sink, shaker cabinets, blue cabinets, concrete countertops, multicolored backsplash, ceramic backsplash, stainless steel appliances and an island
Large farmhouse built-in desk and galley concrete floor eat-in kitchen photo in Austin with white walls, no fireplace, a farmhouse sink, shaker cabinets, blue cabinets, concrete countertops, multicolored backsplash, ceramic backsplash, stainless steel appliances and an island

 Rosen Kelly Conway Architecture & Design
Example of a classic black floor mudroom design in New York with beige walls and a white front door



 LLuminare Windows and Doors
Inspiration for a mid-sized transitional light wood floor sunroom remodel in Atlanta with no fireplace and a standard ceiling

 Dotter & Solfjeld Architecture + Design
Inspiration for a mid-sized rustic back porch remodel in San Francisco with decking and a roof extension
 Jantz Construction
Gary Payne
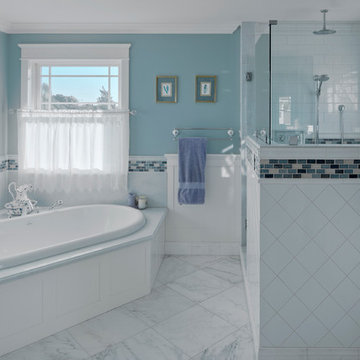
Mid-sized elegant master white tile and subway tile marble floor drop-in bathtub photo in San Diego with shaker cabinets, white cabinets, marble countertops and blue walls
Mid-sized elegant master white tile and subway tile marble floor drop-in bathtub photo in San Diego with shaker cabinets, white cabinets, marble countertops and blue walls

 ReVision Design + Build
WINNER OF THE 2017 SOUTHEAST REGION NATIONAL ASSOCIATION OF THE REMODELING INDUSTRY (NARI) CONTRACTOR OF THE YEAR (CotY) AWARD FOR BEST KITCHEN OVER $150k |
© Deborah Scannell Photography

57