
Search results for "Ventilate" in Home Design Ideas

 Broughton Woodworks
Broughton Woodworks of Groton, MA specializes in custom built-in cabinetry.
Example of a mid-sized trendy enclosed carpeted home theater design in Boston with white walls and a wall-mounted tv
Example of a mid-sized trendy enclosed carpeted home theater design in Boston with white walls and a wall-mounted tv
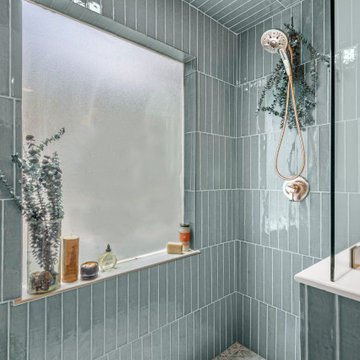
 Nsight Kitchen & Bath Designs
Walk-in shower - small master white tile and ceramic tile ceramic tile and blue floor walk-in shower idea in New Orleans with a two-piece toilet, white walls, an undermount sink and a freestanding vanity
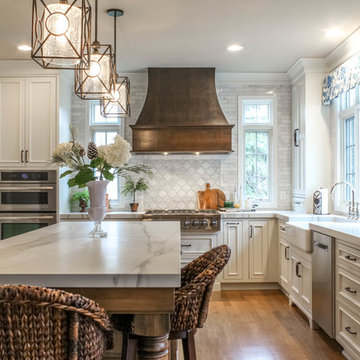
 Dream Kitchens
Eat-in kitchen - large mediterranean u-shaped medium tone wood floor and brown floor eat-in kitchen idea in Detroit with a farmhouse sink, beaded inset cabinets, white cabinets, quartz countertops, white backsplash, marble backsplash, stainless steel appliances, an island and white countertops
Find the right local pro for your project


Inspiration for a large cottage detached concrete floor and multicolored floor studio / workshop shed remodel in Phoenix with beige walls
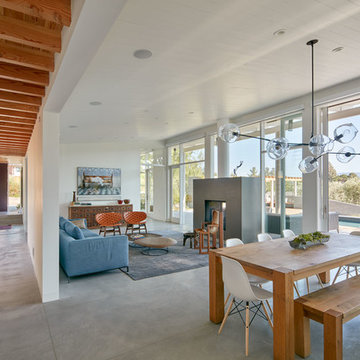

 TELFORD+BROWN STUDIO ARCHITECTURE

The sloping site for this modest, two-bedroom house provides views through an oak savanna to Oregon’s Yamhill Valley and the Coastal Mountain Range. Our clients asked for a simple, modern, comfortable house that took advantage of both close and distant views. It’s long bar-shaped plan allows for views from each space, maximum day-lighting and natural ventilation. Centered in the bar is the great room, which includes the living, dining, and kitchen spaces. To one side is a large deck and a terrace off the other. The material palette is simple: beams, windows, doors, and cabinets are all Douglas Fir and the floors are all either hardwood or slate.
Josh Partee Architectural Photographer
 Pillar & Peacock
Photography by Alton Thompson Photography

Living room - mid-sized traditional medium tone wood floor and brown floor living room idea in Richmond with white walls and a standard fireplace
Living room - mid-sized traditional medium tone wood floor and brown floor living room idea in Richmond with white walls and a standard fireplace


 Cimon Design
Réalisation : Isacrea Cucina
Designer : Véronique Cimon
Cuisine : Miralis
Photo : France Larose - CASA MÉDIA - Photos Immobilières Laurentides
Example of a small trendy l-shaped ceramic tile eat-in kitchen design in Montreal with an undermount sink, flat-panel cabinets, light wood cabinets, laminate countertops, white backsplash, subway tile backsplash, white appliances and a peninsula
Example of a small trendy l-shaped ceramic tile eat-in kitchen design in Montreal with an undermount sink, flat-panel cabinets, light wood cabinets, laminate countertops, white backsplash, subway tile backsplash, white appliances and a peninsula

 TimberTech
Using TimberTech's CableRail in this application offers the ultimate view of your surroundings. Made of strong, stainless steel, CableRail by Feeney installs easily and lasts.


 Flavin Architects
New Additions to Hoover + Hill
This project is a continuation of the renovation and updating work Flavin Architects had previously completed at the 1958 Wales house, designed by architect Henry Hoover and Walter Hill. Our clients, a young family, desired more space for guests, a home office, a yoga studio, and covered car parking. The challenge was to respect the architects’ original vision and not to interfere with the perfect cruciform plan of the house. To accomplish these goals, we converted the existing garage/workshop structure into a guest house and then designed a new, separate carport/storage building.
The new carport building shares the low-slope gable of the original Hoover structure. The post and beam structure characteristic of Hoover’s design is updated through the use of galvanized steel posts and I beams. The galvanized beams cantilever to support a sheltered walkway leading from the parking to a guest house terrace defined in relationship to the three structures surrounding it. The terrace is paved in slate with a central rain garden. Wood lattice clads the carport, providing good ventilation and letting the building glow like a lantern at night. Our guest house renovation celebrates the unique structural timber ceiling of the original garage. We replaced opaque plywood trusses with a slender cable truss structurally engineered by Webb Structural Services. This cable truss allows for a view of the timber ceiling. A wall of glass facing the courtyard replaced the original garage door. A murphy bed in the rear room enables quick conversion from guest quarters to weight room.

 User

UserBy Thrive Design Group
Example of a large minimalist l-shaped medium tone wood floor and gray floor eat-in kitchen design in Chicago with a single-bowl sink, flat-panel cabinets, white cabinets, quartz countertops, gray backsplash, glass tile backsplash, stainless steel appliances and an island
Example of a large minimalist l-shaped medium tone wood floor and gray floor eat-in kitchen design in Chicago with a single-bowl sink, flat-panel cabinets, white cabinets, quartz countertops, gray backsplash, glass tile backsplash, stainless steel appliances and an island

 Organized Living
Easy to install and completely adjustable; Organized Living freedomRail in white. See more kid's closet images at http://organizedliving.com/home/get-inspired/areas-of-the-home/kid-closet
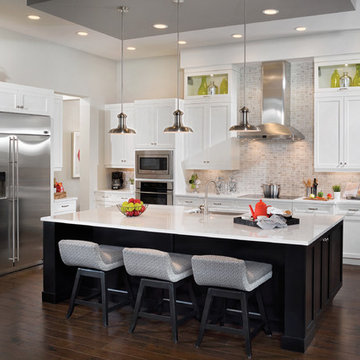

 Tiffany Hanken Design
We added new lighting, a fireplace and built-in's, reupholstered a heirloom chair, and all new furnishings and art.
Inspiration for a large industrial open concept concrete floor and gray floor living room remodel in Minneapolis with brown walls, a ribbon fireplace, a wood fireplace surround and a wall-mounted tv
Inspiration for a large industrial open concept concrete floor and gray floor living room remodel in Minneapolis with brown walls, a ribbon fireplace, a wood fireplace surround and a wall-mounted tv
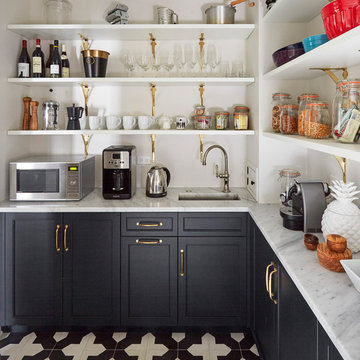

 WYNTER HOUSE DESIGNS | Whitney Jones
©Jeff Herr Photography, Inc.
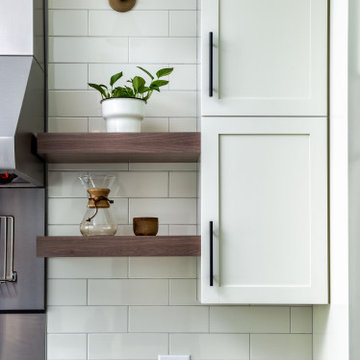
Home design - transitional medium tone wood floor, brown floor and exposed beam home design idea in Atlanta with a farmhouse sink, shaker cabinets, white cabinets, quartz countertops, white backsplash, subway tile backsplash, stainless steel appliances, an island and white countertops
Home design - transitional medium tone wood floor, brown floor and exposed beam home design idea in Atlanta with a farmhouse sink, shaker cabinets, white cabinets, quartz countertops, white backsplash, subway tile backsplash, stainless steel appliances, an island and white countertops


56