
Search results for "Ventilation" in Home Design Ideas

 SDH Studio Architecture and Interior Design
SDH Studio - Architecture and Design
Location: Golden Beach, Florida, USA
Overlooking the canal in Golden Beach 96 GB was designed around a 27 foot triple height space that would be the heart of this home. With an emphasis on the natural scenery, the interior architecture of the house opens up towards the water and fills the space with natural light and greenery.
 David Waguespack - Case Design/Remodeling Inc.
Stacy Goldberg

Inspiration for a timeless master bathroom remodel in DC Metro with raised-panel cabinets, multicolored walls and an undermount sink
Inspiration for a timeless master bathroom remodel in DC Metro with raised-panel cabinets, multicolored walls and an undermount sink
 Dixon Projects

Black steel railings pop against exposed brick walls. Exposed wood beams with recessed lighting and exposed ducts create an industrial-chic living space.
Find the right local pro for your project
 Luxe-Design

Master Bathroom with His/Her Closet and His/Her Commodes
Large trendy master gray tile and marble tile light wood floor and beige floor freestanding bathtub photo in Las Vegas with flat-panel cabinets, brown cabinets, white walls, an undermount sink, marble countertops, a hinged shower door and gray countertops
Large trendy master gray tile and marble tile light wood floor and beige floor freestanding bathtub photo in Las Vegas with flat-panel cabinets, brown cabinets, white walls, an undermount sink, marble countertops, a hinged shower door and gray countertops

 Open Hand Remodeling Co.
Complete new custom kitchen, Pental Quartz Counters all over the Unit, Kitchen custom wall niche, porcelain tiles in kitchen and bathrooms, stone tile around fireplace, complete custom entertainment Center in Living room, Custom Dry Bar in Dining room. Complete new Electrical, complete painting with Benjamin Moore Paint colors, All new Engineered hardwood floors and Baseboards, new kitchen appliances, under cabinets lighting, custom glass and mirrors all over.
 Studio Zerbey Architecture + Interiors
© Steve Keating

Trendy wooden straight staircase photo in Seattle with concrete risers
Trendy wooden straight staircase photo in Seattle with concrete risers
 Kathy Marshall Design

Dedicated laundry room - mid-sized transitional light wood floor dedicated laundry room idea in Boston with white cabinets, glass countertops, green walls, a stacked washer/dryer, shaker cabinets and turquoise countertops
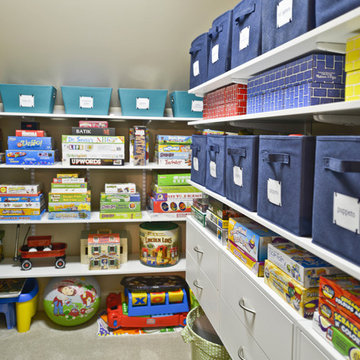


 Thyme & Place Design LLC
The existing 1970’s kitchen contained once DIY painted cabinets with drop ceilings, poor lighting, inaccessible storage, failing appliances and an outdated floor plan. The client desired a new and improved kitchen designed for a cook which was not only functional but would beautifully integrate into the design style of the home. State of the art appliances, customized storage for all things cooking and entertaining, subtle latte colored cabinets with a contrasting island, and much improved lighting and ventilation came together to create the clients dream kitchen. Designing an Island layout was the key in the transformation from an outdated room to an outstanding reimagined kitchen.
 GriD architects
Paul Burk Photography

Example of a small trendy freestanding desk concrete floor and gray floor home studio design in DC Metro with white walls and no fireplace
Example of a small trendy freestanding desk concrete floor and gray floor home studio design in DC Metro with white walls and no fireplace
 Julie Blandino Design
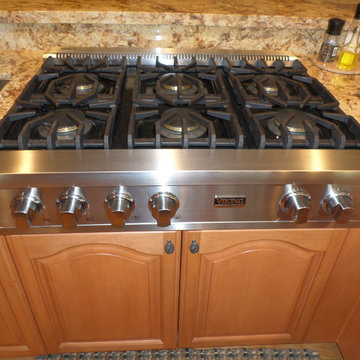
Below the range there is access to the blower and a little more storage for pots and pans.
Inspiration for a large timeless u-shaped light wood floor and beige floor eat-in kitchen remodel in San Francisco with an undermount sink, raised-panel cabinets, medium tone wood cabinets, granite countertops, green backsplash, mosaic tile backsplash, stainless steel appliances and a peninsula
Inspiration for a large timeless u-shaped light wood floor and beige floor eat-in kitchen remodel in San Francisco with an undermount sink, raised-panel cabinets, medium tone wood cabinets, granite countertops, green backsplash, mosaic tile backsplash, stainless steel appliances and a peninsula
 REFINED LLC

Bedroom - transitional carpeted bedroom idea in Minneapolis with gray walls and no fireplace
 Alexander Design Group, Inc.

Transitional multicolored floor mudroom photo in Minneapolis with white walls
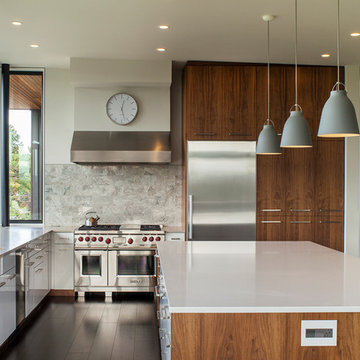
Inspiration for a contemporary l-shaped kitchen remodel in Portland with stainless steel appliances, an island, gray backsplash and stone tile backsplash
 AHD&Co

The cabinet's doors are adorned with distinctive leather handles that add a touch of organic texture and warmth against the sleek, green grey panels. The small diamond-shaped holes on the doors are both aesthetically pleasing and practical, serving as ventilation points that help maintain airflow. This is especially useful for storing items that require a bit of air circulation to prevent dampness and odors, such as shoes or linens
 Cantley & Company, Inc.

Example of a large classic dark wood floor home bar design in Birmingham with beaded inset cabinets, white cabinets, marble countertops, stainless steel appliances, an island, white backsplash, stone slab backsplash and an undermount sink
 Ryan Homes, Inc.

Inspiration for a large french country u-shaped light wood floor and brown floor open concept kitchen remodel in Denver with a farmhouse sink, raised-panel cabinets, distressed cabinets, marble countertops, white backsplash, stone tile backsplash, stainless steel appliances, an island and white countertops


 Compendium Group LLC

Inspiration for a scandinavian light wood floor open concept kitchen remodel in Indianapolis with shaker cabinets, white cabinets, black backsplash, stainless steel appliances, an island and white countertops
44