
Search results for "Venture" in Home Design Ideas



Find the right local pro for your project

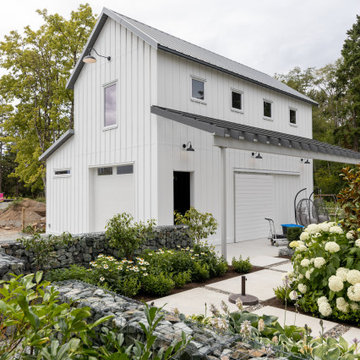

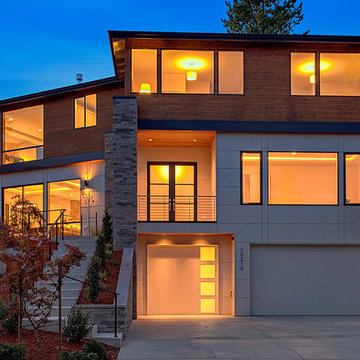
 Charlotte Ventures
Large trendy beige three-story wood exterior home photo in Seattle with a shingle roof
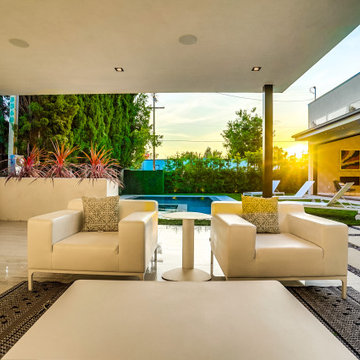

 Gold Leaf Ventures/Construction
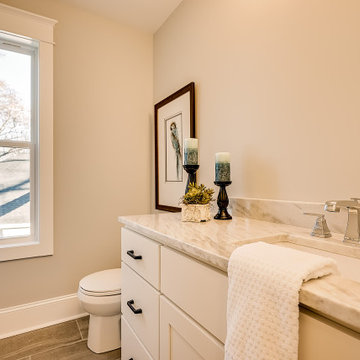
Guest bathroom 2nd floor
Mid-sized arts and crafts kids' ceramic tile and gray floor bathroom photo in Raleigh with shaker cabinets, white cabinets, gray walls, marble countertops and white countertops
Mid-sized arts and crafts kids' ceramic tile and gray floor bathroom photo in Raleigh with shaker cabinets, white cabinets, gray walls, marble countertops and white countertops
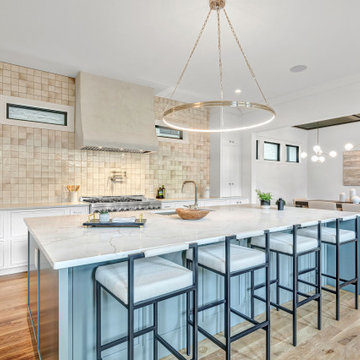

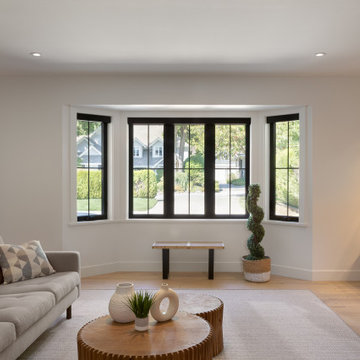
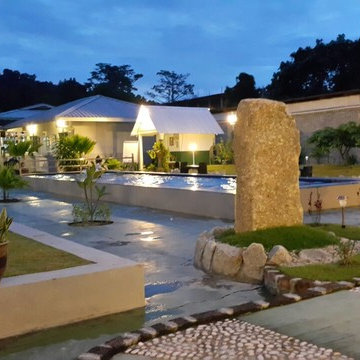

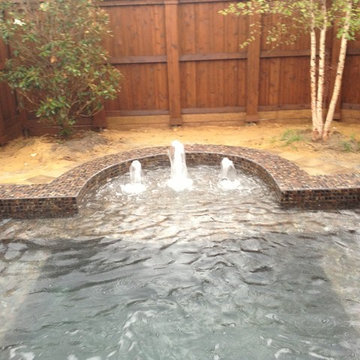


 Designing by Faith DBA AMD Creative Ventures, LLC.
Bumble bee part of large mural
Home design - mid-sized traditional home design idea in Charlotte
Home design - mid-sized traditional home design idea in Charlotte
 Venture Builders Inc
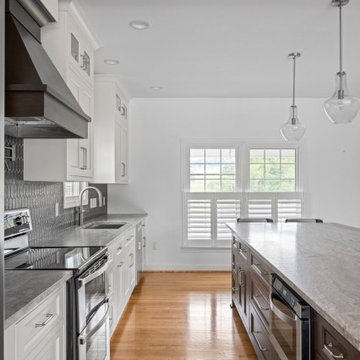
Welcome to the Grottoes Home Remodel. This kitchen layout was redesigned to open up the floor plan, maximize storage, and bring modern updates to the space. An existing interior wall leading into the sunroom was removed to allow for an unobstructed view of the home’s stunning outdoor surroundings. The standout granite island anchors the space as a centerpiece and is ideal for hosting gatherings, while also providing ample storage within its built-in cabinetry. The rich-toned tiles tie together both the kitchen and wine bar area, while the full-height backsplash adds depth and a strong visual moment when entering the space.
 Stone Ventures
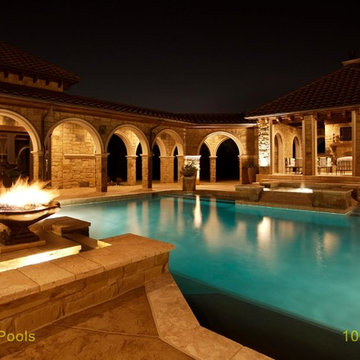
outdoor pool custom stone work
Example of a huge backyard stone and custom-shaped pool house design in Dallas
Example of a huge backyard stone and custom-shaped pool house design in Dallas
 Ventures Design

Below Buchanan is a basement renovation that feels as light and welcoming as one of our outdoor living spaces. The project is full of unique details, custom woodworking, built-in storage, and gorgeous fixtures. Custom carpentry is everywhere, from the built-in storage cabinets and molding to the private booth, the bar cabinetry, and the fireplace lounge.
Creating this bright, airy atmosphere was no small challenge, considering the lack of natural light and spatial restrictions. A color pallet of white opened up the space with wood, leather, and brass accents bringing warmth and balance. The finished basement features three primary spaces: the bar and lounge, a home gym, and a bathroom, as well as additional storage space. As seen in the before image, a double row of support pillars runs through the center of the space dictating the long, narrow design of the bar and lounge. Building a custom dining area with booth seating was a clever way to save space. The booth is built into the dividing wall, nestled between the support beams. The same is true for the built-in storage cabinet. It utilizes a space between the support pillars that would otherwise have been wasted.
The small details are as significant as the larger ones in this design. The built-in storage and bar cabinetry are all finished with brass handle pulls, to match the light fixtures, faucets, and bar shelving. White marble counters for the bar, bathroom, and dining table bring a hint of Hollywood glamour. White brick appears in the fireplace and back bar. To keep the space feeling as lofty as possible, the exposed ceilings are painted black with segments of drop ceilings accented by a wide wood molding, a nod to the appearance of exposed beams. Every detail is thoughtfully chosen right down from the cable railing on the staircase to the wood paneling behind the booth, and wrapping the bar.
 Vision Ventures, Inc
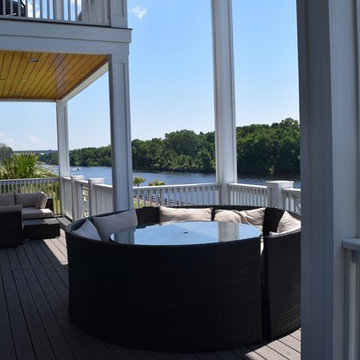
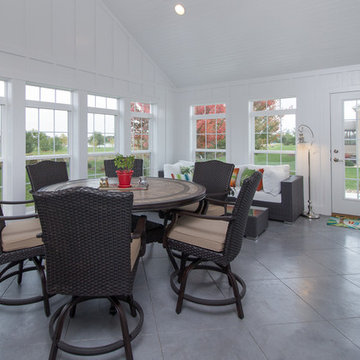
Four Seasons Room Addition in East Bloomington, IL. Client had an existing deck that we removed to build new structure.
Photos provided by Say Anything Photos in Bloomington IL.
30