
Search results for "Venture" in Home Design Ideas
 Legacy Real Estate Ventures, LLC
Preview First
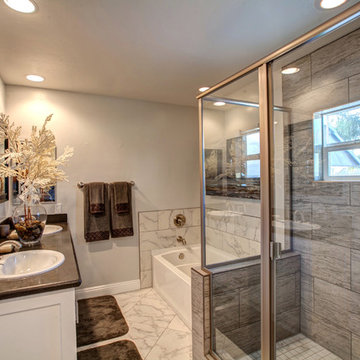
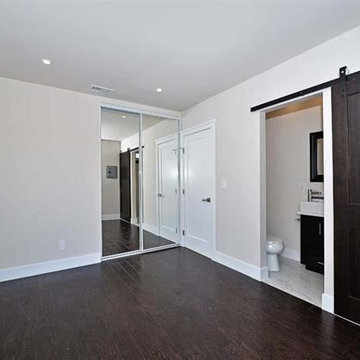
Inspiration for a timeless bathroom remodel in San Diego
Inspiration for a timeless bathroom remodel in San Diego


Find the right local pro for your project

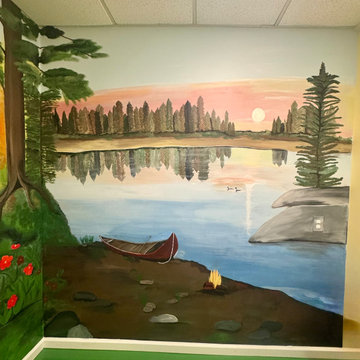
 Designing by Faith DBA AMD Creative Ventures, LLC.
Mom's Nursing room
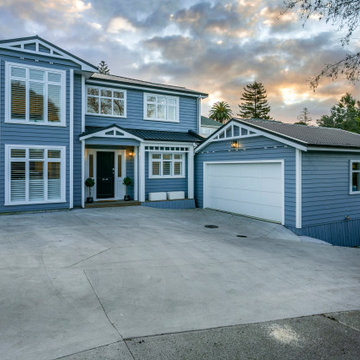
Example of a mid-sized transitional home design design in Charlotte
Example of a mid-sized transitional home design design in Charlotte

 Ventures Design
Custom pool and spa with spillover, patio with outdoor kitchen and built in fire pit, custom basketball court and emerald green arborvitae.
Large trendy backyard concrete paver and rectangular hot tub photo in Detroit
Large trendy backyard concrete paver and rectangular hot tub photo in Detroit
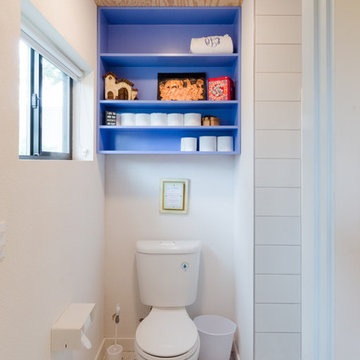

 Legacy Real Estate Ventures, LLC
Inspiration for a contemporary medium tone wood floor kitchen remodel in San Diego with white cabinets, metallic backsplash, metal backsplash, stainless steel appliances and an island

 Trace Ventures Holdings, LLC
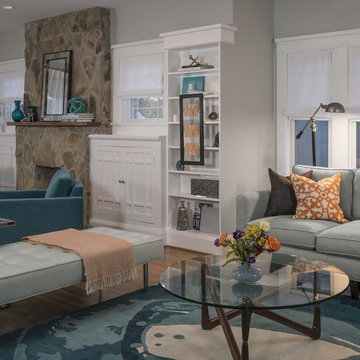
This 1920’s bungalow in the Belmont-Hillsboro neighborhood had great bones but was in serious need of an update. The space in the rear of the house – which included the master bedroom, kitchen, and rear entry – was jumbled and did not suit the new owner: a successful entrepreneur with modern sensibilities.
We were tasked with re-configuring this part of the house and with removing out-of-character interior trim and replacing it with custom casings, baseboards, and moldings. During the course of the work, we discovered an old roof and cabinets which had been covered inside and a structurally unsound beam in the kitchen.
The kitchen was demolished and built back fresh, new, modern, and a little larger. A new beam was engineered and hidden in the ceiling. The laundry was relocated to make way for a large master closet. Space was borrowed to enlarge the master bath and create a powder room off the kitchen. New electrical and lighting fixtures throughout were also a feature of the work.
 Gold Leaf Ventures/Construction
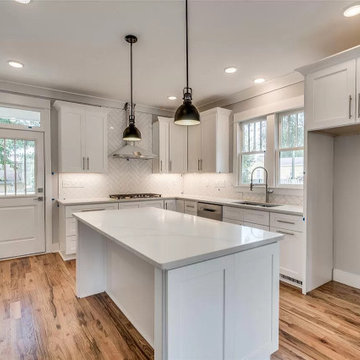
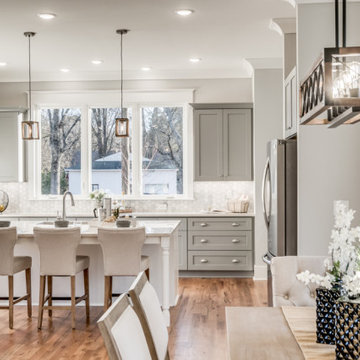
open kitchen with white custom cabinets, quartzite countertops and red oak flooring.
Kitchen pantry - mid-sized craftsman u-shaped light wood floor kitchen pantry idea in Raleigh with an undermount sink, shaker cabinets, white cabinets, quartzite countertops, white backsplash, subway tile backsplash, stainless steel appliances, an island and white countertops
Kitchen pantry - mid-sized craftsman u-shaped light wood floor kitchen pantry idea in Raleigh with an undermount sink, shaker cabinets, white cabinets, quartzite countertops, white backsplash, subway tile backsplash, stainless steel appliances, an island and white countertops
 Charlotte Ventures
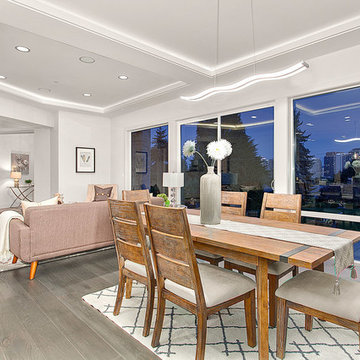
Kitchen/dining room combo - large contemporary medium tone wood floor and gray floor kitchen/dining room combo idea in Seattle with white walls


 Gold Leaf Ventures/Construction
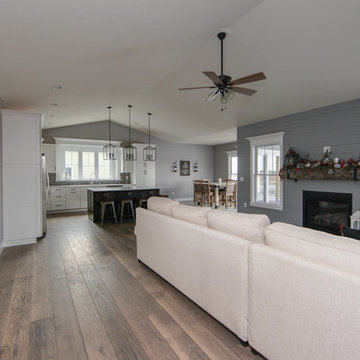
Open concept kitchen with a modern and rustic feeling.
Example of a farmhouse u-shaped light wood floor eat-in kitchen design in Raleigh with a single-bowl sink, shaker cabinets, gray cabinets, quartzite countertops, marble backsplash, stainless steel appliances, an island, white countertops and white backsplash
Example of a farmhouse u-shaped light wood floor eat-in kitchen design in Raleigh with a single-bowl sink, shaker cabinets, gray cabinets, quartzite countertops, marble backsplash, stainless steel appliances, an island, white countertops and white backsplash



29