
Search results for "Ventured" in Home Design Ideas
 Emerald Ventures, Inc.
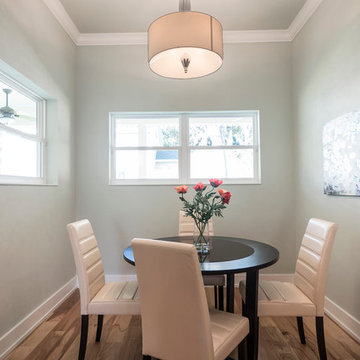
Breakfast nook
Inspiration for a contemporary home design remodel in Kansas City
Inspiration for a contemporary home design remodel in Kansas City

 Emerald Ventures, Inc.
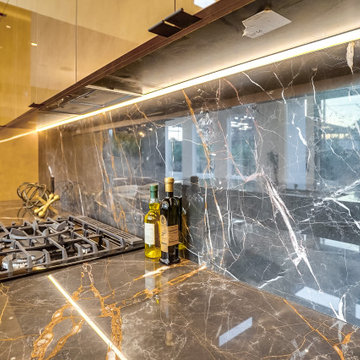
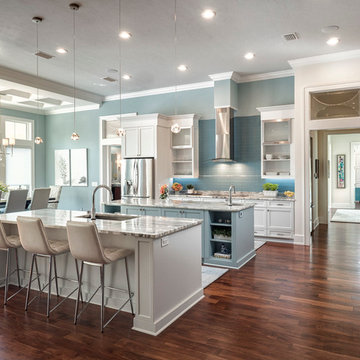
Wynnewood Project located in Gainesville Florida in Town of Tioga, Kitchen.
Trendy kitchen photo in Miami
Trendy kitchen photo in Miami
Find the right local pro for your project





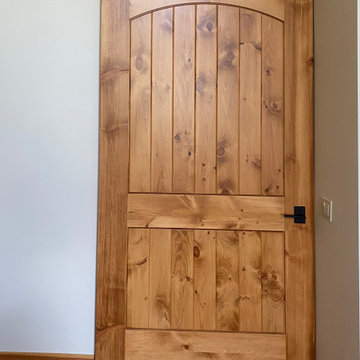

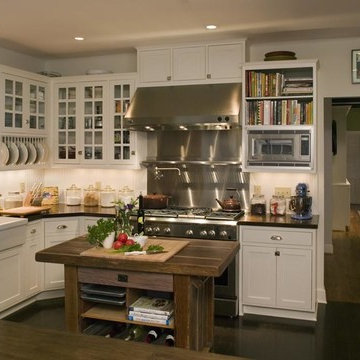
 Trace Ventures Holdings, LLC
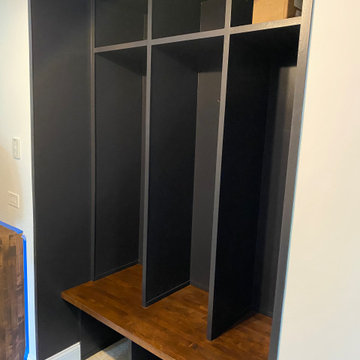
This roomy, cottage-style kitchen with ample storage was exactly what our client had been dreaming about for years. In the living room, she wanted a larger, more stylish space for relaxing and watching TV.
To achieve this, we removed a load-bearing wall in the living room, replaced it with a structural beam and post, then camouflaged the needed support with an exposed-beam ceiling pattern and square columns. A custom-built entertainment center featured doors that slide open. In the kitchen, high-end GE Monogram appliances and pot filler were part of the design. Shaker-style cabinets, bead board backsplashes, cabinet latches with bin pulls, an apron-front sink, and butcher block counter tops in a walnut stain were selected in keeping with the cottage theme. Abundant custom storage solutions were crafted, including a “pie safe” pantry and specialty drawers.
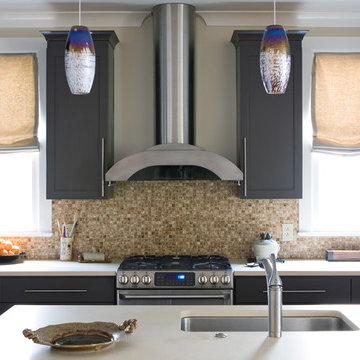

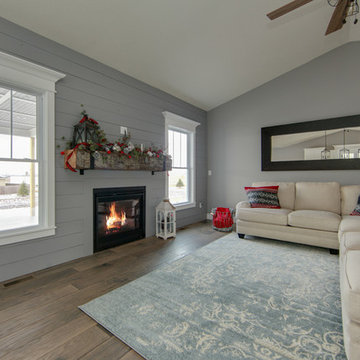
 Vision Ventures, Inc
Living room - living room idea in Chicago with a standard fireplace and a wood fireplace surround

 Venture Group of Ga
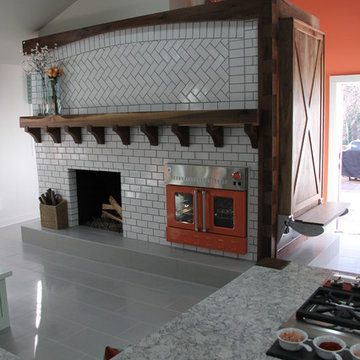
View of herringbone tile fireplace with wooden mantle, wall oven, retractable table. Pantry on back side
Large transitional kitchen pantry photo in Atlanta
Large transitional kitchen pantry photo in Atlanta
 Gold Leaf Ventures/Construction
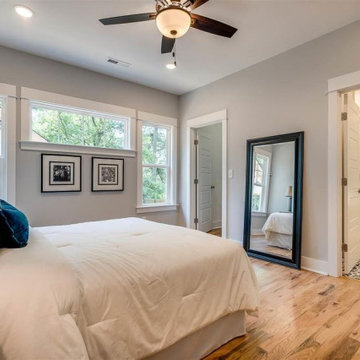
Master bedroom with a lot of light for all the windows
Example of a mid-sized arts and crafts master light wood floor bedroom design in Raleigh with gray walls
Example of a mid-sized arts and crafts master light wood floor bedroom design in Raleigh with gray walls
 Ventures Design
Jake Steward
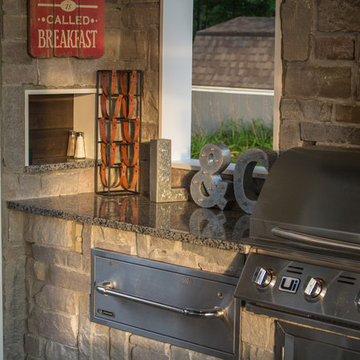
Inspiration for a large contemporary backyard stone patio kitchen remodel in Detroit with a gazebo
Inspiration for a large contemporary backyard stone patio kitchen remodel in Detroit with a gazebo

 Designing by Faith DBA AMD Creative Ventures, LLC.
Hallway section
Inspiration for a large modern home design remodel in Charlotte
Inspiration for a large modern home design remodel in Charlotte
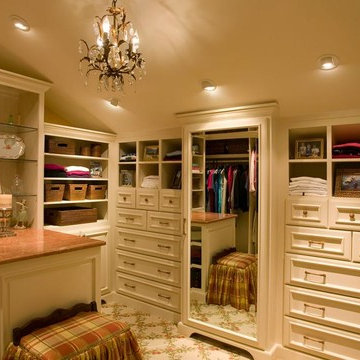 Trace Ventures Holdings, LLC
The accomplished physician and owner of this 1920’s bungalow wanted us to transform her second story into one large master retreat, where she could relax in an elegant and soothing setting.
The plan we designed and built called for gutting the upstairs, re-configuring the stairs, and carving out attic space for closets.
The upstairs consisted of a master bedroom with sitting alcove, master bath and closet, and separate media room with a wet bar. Opulent details and custom built-ins abound, including remote-controlled lighting and window shades, a curved cased opening, furniture-grade cabinetry in every room, Jerusalem Gold honed marble counter tops, onyx sinks, and mosaic tile as artwork. In the media room, a niche in the wall allowed the television to be pulled out for watching or pushed back flush when not in use.
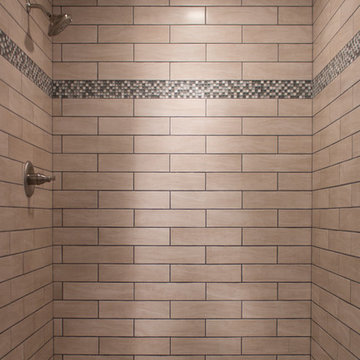 Ventures Design
Jake Steward
Inspiration for a large transitional underground ceramic tile basement remodel in Detroit with beige walls
Inspiration for a large transitional underground ceramic tile basement remodel in Detroit with beige walls
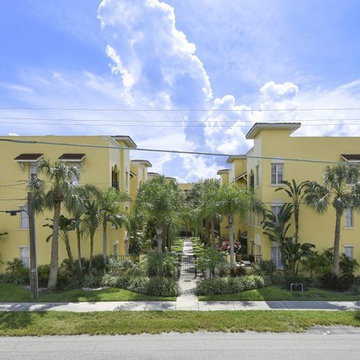
 Aspen Venture Group
Luxury townhome community featuring a desirable internal facing courtyard with rear loaded garages.
Inspiration for an exterior home remodel in Tampa
Inspiration for an exterior home remodel in Tampa
47