
Search results for "Ventures outside" in Home Design Ideas
 Charles Rose Architects Inc.
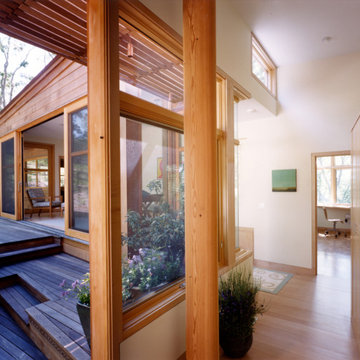
A rustic stone path meanders through a wooded site to arrive at the entry of this 2,800-square-foot home on Martha’s Vineyard, completed in 2001. The path sets the tone for the project itself: simple, functional, and integrated with the natural environment. The couple that commissioned the residence uses it as a summer getaway for family and friends. A master bedroom wing, a guest wing, and a central living, dining, and kitchen area provide a variety of spaces for living and entertaining. Augmenting these spaces are a porch, terrace, and roof deck—providing places for quite reading, gathering for drinks, or taking in unobstructed views of the night sky. The house generates human interaction and connections with the natural world. Ground level terraces and rooftop decks promote this interactivity while large sliding windows and doors literally bring the outdoors inside and encourage individuals to venture outside. The typical inside vs. outside boundaries of traditional buildings are dissolved.

 Rachel Brown Homes
Welcome to the epitome of modern farmhouse living - an architectural marvel brought to life by Rachel Brown Homes. Our visionary team has meticulously designed and crafted a home that marries the timeless charm of a farmhouse with the sleek elegance of modern aesthetics. Step into a world where rustic allure meets contemporary luxury, nestled in the heart of Madison, Alabama.
Indulge in the seamless fusion of form and function as you enter this masterpiece. The open layout seamlessly connects the spacious living area, bespoke kitchen, and inviting dining space. Rachel Brown Homes' signature attention to detail shines in every corner, from the custom cabinetry to the artisanal tile-work, creating a symphony of textures that delight the senses.
The heart of this home is the chef-inspired kitchen. Adorned with top-of-the-line stainless GE Cafe appliances, quartz countertops, and a farmhouse sink, it's a culinary haven where modern convenience meets farmhouse charm. Natural light dances through large windows, illuminating the reclaimed wooden herringbone designed fireplace that graces the high ceilings, offering a nod to classic farmhouse aesthetics.
Relaxation finds new meaning in the luxurious main suite, complete with pine wood designed ceiling, and a spa-inspired ensuite bathroom. Each bedroom is thoughtfully designed, ensuring comfort and serenity for all residents and guests.
Venture outside to discover an outdoor oasis that beckons for gatherings and leisure. The sprawling rear porch evokes the romance of Southern living, while the meticulously landscaped grass provide a picturesque backdrop for your everyday moments.
Incorporating sustainable practices and energy-efficient systems, Rachel Brown Homes has not only created a haven of comfort but also a home that aligns with modern eco-conscious values.
Experience modern farmhouse living redefined. Embrace the charm of Madison, Al, while indulging in the luxuries of contemporary design. Rachel Brown Homes invites you to explore this architectural gem that seamlessly combines the essence of the past with the innovations of the present.
 The Outdoor Kitchen Design Store
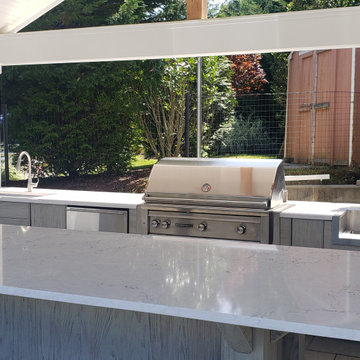
SUNNY SKIES, WIND & RAIN ALL OH SO WONDERFUL IN SOUTHAMPTONComing in from the city and focused on the weekend, one must hope for sunny skies by the beach in Southampton. Ultimately the backyard pleasure can be sheltered with this outdoor pavilion and outdoor kitchen. When the overhead outdoor kitchen is covered the outdoor time is extended to 10 months surrounding the pool versus 2 to 3 when its open wire Alfresco. This Cabana Pavilion shades and shelters just enough so that friends, family and guests still venture outside. When your home realestate is so grande because of its strategic location it makes sense to invest outdoors. Time is cherish able out here in the Hamptons.
Find the right local pro for your project
 Charles Rose Architects Inc.

A rustic stone path meanders through a wooded site to arrive at the entry of this 2,800-square-foot home on Martha’s Vineyard, completed in 2001. The path sets the tone for the project itself: simple, functional, and integrated with the natural environment. The couple that commissioned the residence uses it as a summer getaway for family and friends. A master bedroom wing, a guest wing, and a central living, dining, and kitchen area provide a variety of spaces for living and entertaining. Augmenting these spaces are a porch, terrace, and roof deck—providing places for quite reading, gathering for drinks, or taking in unobstructed views of the night sky. The house generates human interaction and connections with the natural world. Ground level terraces and rooftop decks promote this interactivity while large sliding windows and doors literally bring the outdoors inside and encourage individuals to venture outside. The typical inside vs. outside boundaries of traditional buildings are dissolved.
 The Outdoor Kitchen Design Store
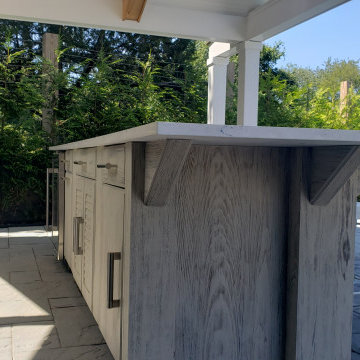
SUNNY SKIES, WIND & RAIN ALL OH SO WONDERFUL IN SOUTHAMPTONComing in from the city and focused on the weekend, one must hope for sunny skies by the beach in Southampton. Ultimately the backyard pleasure can be sheltered with this outdoor pavilion and outdoor kitchen. When the overhead outdoor kitchen is covered the outdoor time is extended to 10 months surrounding the pool versus 2 to 3 when its open wire Alfresco. This Cabana Pavilion shades and shelters just enough so that friends, family and guests still venture outside. When your home realestate is so grande because of its strategic location it makes sense to invest outdoors. Time is cherish able out here in the Hamptons.
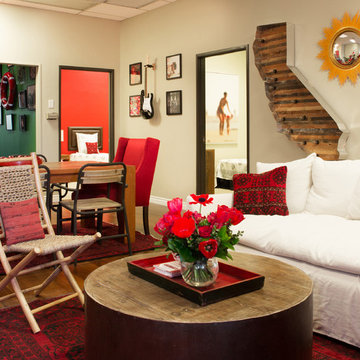
 Charmean Neithart Interiors
Photos by Erika Bierman
www.erikabiermanphotography.com
Eclectic living room photo in Los Angeles
Eclectic living room photo in Los Angeles


 Redfin
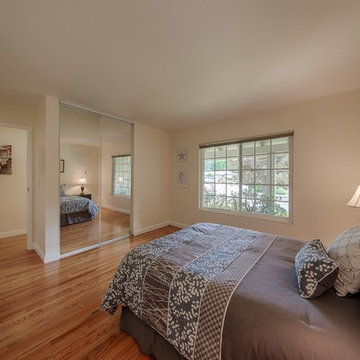
This truly stunning, rarely available home features a beautifully remodeled kitchen that opens to a spacious family/dining room, gorgeous refinished hardwood floors throughout and a large bedroom and full bath downstairs creating an ideal space for guests. Venture outside to the remarkably landscaped backyard and relax on large private custom deck for a peaceful forest like feel.
 Sklar Studios

When yearning for a wee bit of sunshine, this couple ventures over from the East Coast to soak it all up in their La Jolla condo. Trying this city on for size, this project was an experiment in going a bit outside the client's comfort zone, as they wanted something more modern in style than what they are accustomed to while keeping with the neutral and timeless colors they are so fond of.
 The Outdoor Kitchen Design Store
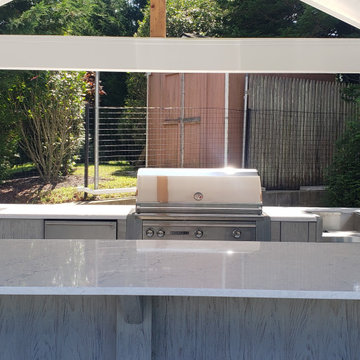
SUNNY SKIES, WIND & RAIN ALL OH SO WONDERFUL IN SOUTHAMPTONComing in from the city and focused on the weekend, one must hope for sunny skies by the beach in Southampton. Ultimately the backyard pleasure can be sheltered with this outdoor pavilion and outdoor kitchen. When the overhead outdoor kitchen is covered the outdoor time is extended to 10 months surrounding the pool versus 2 to 3 when its open wire Alfresco. This Cabana Pavilion shades and shelters just enough so that friends, family and guests still venture outside. When your home realestate is so grande because of its strategic location it makes sense to invest outdoors. Time is cherish able out here in the Hamptons.
 Redfin
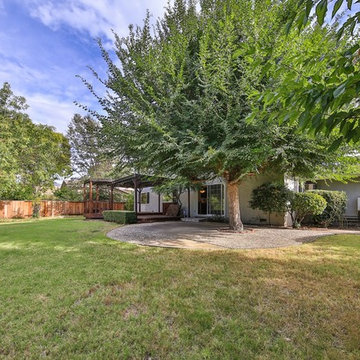
This truly stunning, rarely available home features a beautifully remodeled kitchen that opens to a spacious family/dining room, gorgeous refinished hardwood floors throughout and a large bedroom and full bath downstairs creating an ideal space for guests. Venture outside to the remarkably landscaped backyard and relax on large private custom deck for a peaceful forest like feel.
 CYNTHIA E STEWART / Hoffman and Albers Interiors
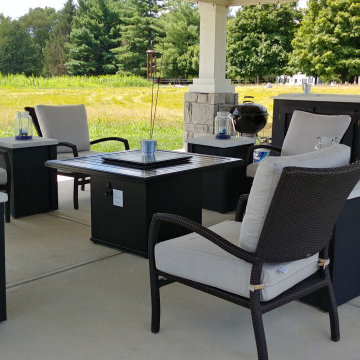
Inspiration for a transitional home design remodel in Cincinnati
 Redfin
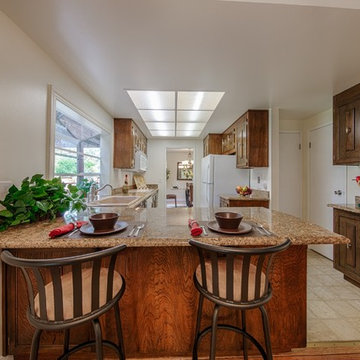
This truly stunning, rarely available home features a beautifully remodeled kitchen that opens to a spacious family/dining room, gorgeous refinished hardwood floors throughout and a large bedroom and full bath downstairs creating an ideal space for guests. Venture outside to the remarkably landscaped backyard and relax on large private custom deck for a peaceful forest like feel.

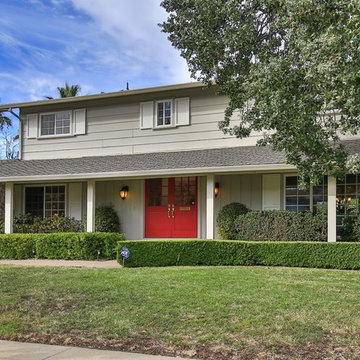 Redfin
This truly stunning, rarely available home features a beautifully remodeled kitchen that opens to a spacious family/dining room, gorgeous refinished hardwood floors throughout and a large bedroom and full bath downstairs creating an ideal space for guests. Venture outside to the remarkably landscaped backyard and relax on large private custom deck for a peaceful forest like feel.
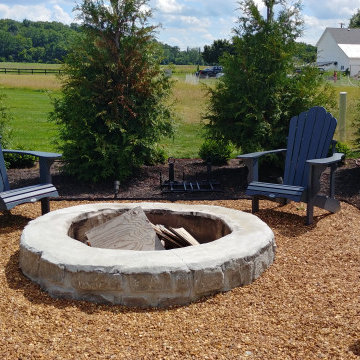
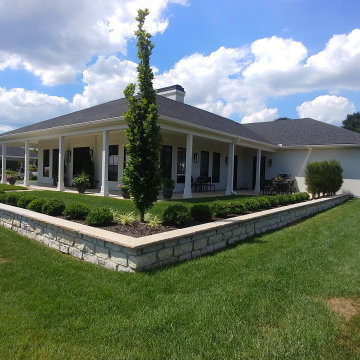 CYNTHIA E STEWART / Hoffman and Albers Interiors
Inspiration for a transitional home design remodel in Cincinnati
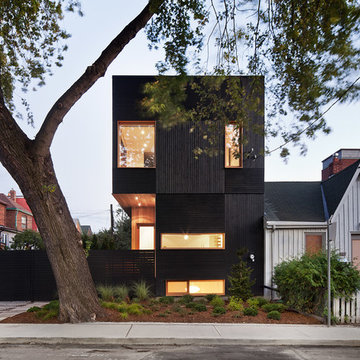
 Kyra Clarkson Architect
Steven Evans Photography
Small minimalist black two-story wood exterior home photo in Toronto
Small minimalist black two-story wood exterior home photo in Toronto


 Redfin
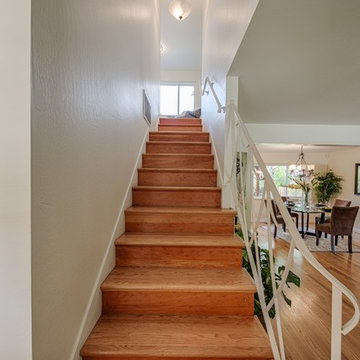
This truly stunning, rarely available home features a beautifully remodeled kitchen that opens to a spacious family/dining room, gorgeous refinished hardwood floors throughout and a large bedroom and full bath downstairs creating an ideal space for guests. Venture outside to the remarkably landscaped backyard and relax on large private custom deck for a peaceful forest like feel.
 CYNTHIA E STEWART / Hoffman and Albers Interiors
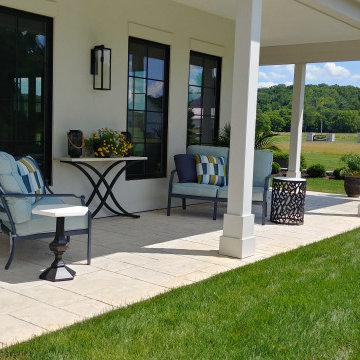
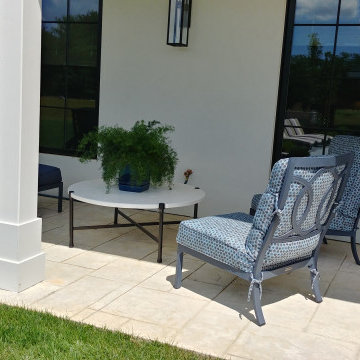
Inspiration for a transitional home design remodel in Cincinnati
5