
Search results for "Ventures" in Home Design Ideas



Find the right local pro for your project



 Gold Leaf Ventures/Construction
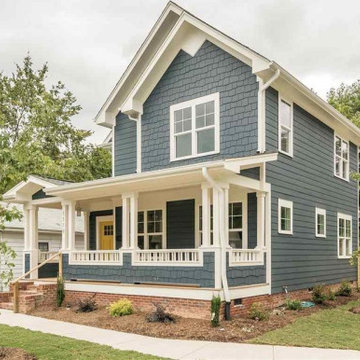
Two story craftsman
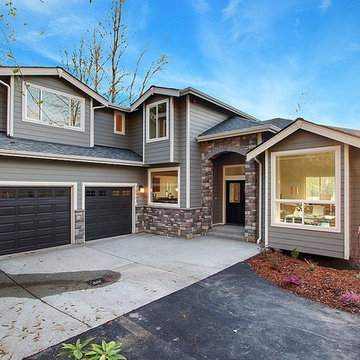
Example of a mid-sized arts and crafts blue two-story concrete fiberboard exterior home design in Raleigh with a shingle roof
Example of a mid-sized arts and crafts blue two-story concrete fiberboard exterior home design in Raleigh with a shingle roof
 Venture Four Architects
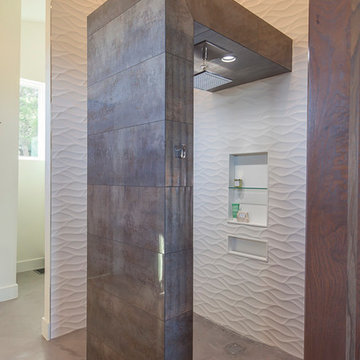
This "Shower Tower" creates separation and privacy in an open Master Bathroom. The recessed cans, Rainhead and shower tower create a spa in your own home.



 Ventures Design

Basement - large rustic underground ceramic tile and gray floor basement idea in Detroit with beige walls, a standard fireplace and a stone fireplace
 Ventures Design

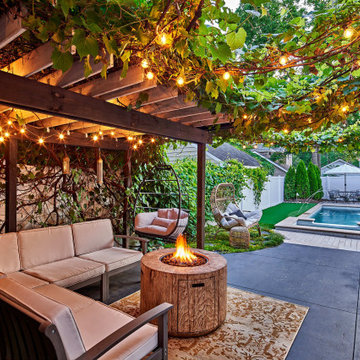
private island vacation home with wrap around porch and balcony, expansive patio with custom pergola over an outdoor kitchen and bar with custom swing seating. The pergola also shades an outdoor dining area with a double sided dyed stucco fireplace with built in wood storage.


 Ventures Design
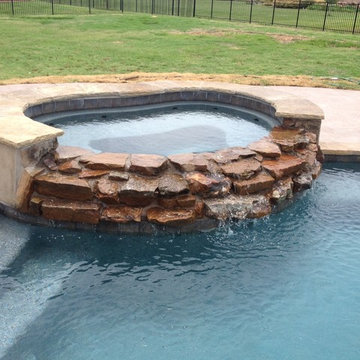
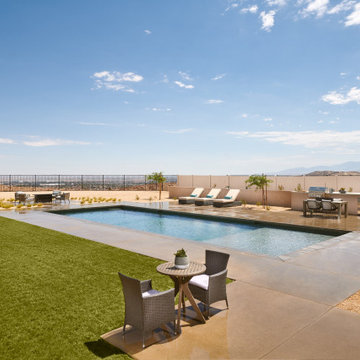
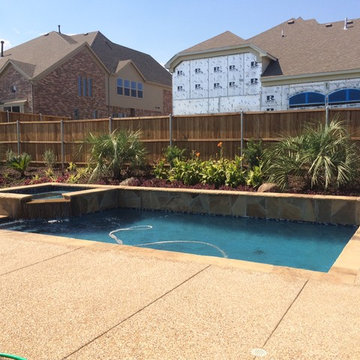
Custom gunite pool with spillover spa, Techo Bloc borealis patio, putting green and outdoor shower.
Inspiration for a mid-sized contemporary backyard concrete paver and rectangular hot tub remodel in Detroit
Inspiration for a mid-sized contemporary backyard concrete paver and rectangular hot tub remodel in Detroit
 Gold Leaf Ventures/Construction

Two story craftsman
Inspiration for a mid-sized craftsman blue two-story concrete fiberboard exterior home remodel in Raleigh with a shingle roof
Inspiration for a mid-sized craftsman blue two-story concrete fiberboard exterior home remodel in Raleigh with a shingle roof
 Trace Ventures
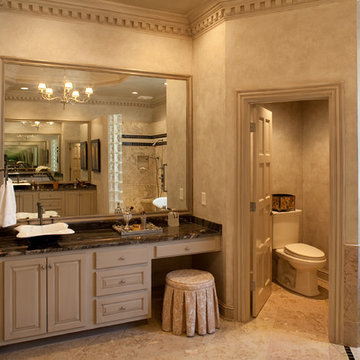
The homeowners’ goal was to turn a worn-out 1980s master bath into a luxury spa retreat with state-of-the-art amenities. They wanted to work within the same walls and keep the existing stained glass window.
To accomplish this, we demolished everything down to the sheetrock and subfloor. Then we built it back from scratch. (Plus, we repaired rotten floor joists from a long-leaking shower.)
Outstanding features now include his-and-her shower stations customized for height, body sprays and fixtures; a partition wall at the shower that is open to the ceiling; cast iron and porcelain soaking tub; Kohler vessel sinks; silver-leaf chandelier; faux-painted tray ceiling and washed walls; Neopolina Travertine marble on floor and shower walls; and closets custom designed to each owner’s individual needs.
36