
Search results for "Verändert" in Home Design Ideas

 The Rinfret Group
Inspiration for a mid-sized contemporary dark wood floor and brown floor great room remodel in New York with white walls and no fireplace

 LiveWell Outdoors
AFTER 2013 - close up of paver detail; great product from Outdoor Living by Belgard
Transitional front yard concrete paver patio photo in DC Metro
Transitional front yard concrete paver patio photo in DC Metro

Find the right local pro for your project

 Bass River Carpentry
Countertop yellow kitchen cabinet with unique starfish carving.
Mid-sized transitional u-shaped kitchen photo in Boston with beaded inset cabinets, yellow cabinets, granite countertops and an island
Mid-sized transitional u-shaped kitchen photo in Boston with beaded inset cabinets, yellow cabinets, granite countertops and an island
 Strohmaier Construction
Alicia Hauff Photography
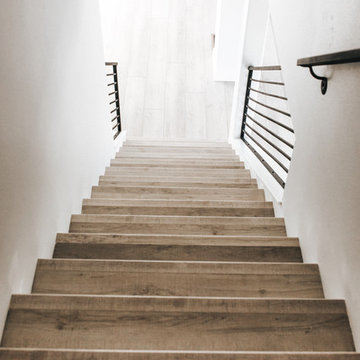
Example of a mid-sized minimalist wooden straight metal railing staircase design with wooden risers
Example of a mid-sized minimalist wooden straight metal railing staircase design with wooden risers
 Iron Age Manufacturing Ltd.
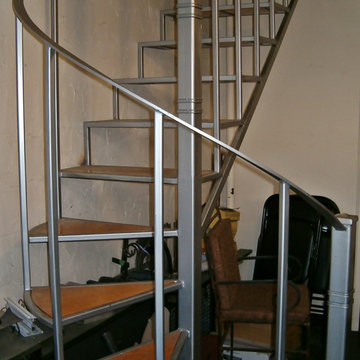
Example of a small minimalist metal curved open and metal railing staircase design in Vancouver


 Living Gardens Landscape Design
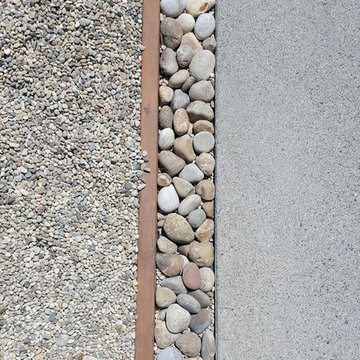
Front and backyard renovations. Newly completed, so more photos to come as plants grow in.
Home design - mid-sized contemporary front yard concrete paver home design idea in Orange County
Home design - mid-sized contemporary front yard concrete paver home design idea in Orange County
 Mint Painting LLC
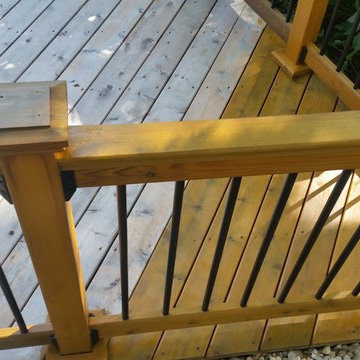
This shows the amazing difference between one year of "left to the elements" cedar decking to a professional cleaning, staining and sealing finish.
Example of a mid-sized classic backyard deck design in Minneapolis with no cover
Example of a mid-sized classic backyard deck design in Minneapolis with no cover

 Morgan Wightman Supply Co
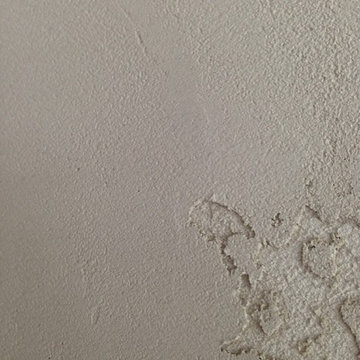
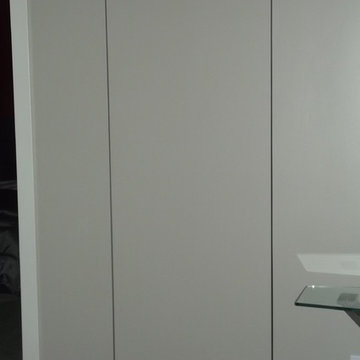
hidden door with a touch latch opening
Family room - modern family room idea in Kansas City
Family room - modern family room idea in Kansas City




 Custom Surface Solutions
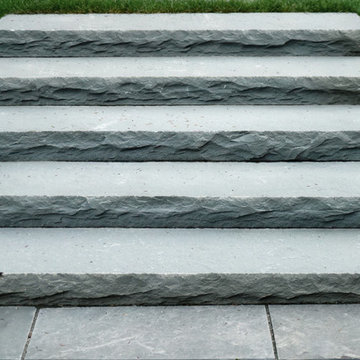
Custom Surface Solutions (www.css-tile.com) - Owner Craig Thompson (512) 430-1215. This project shows before and after pictures of master bathroom remodel including the following:
- 12 x 24 shower wall tile (gray) with 1/3 offset layout pattern.
- 12 x 24 bathroom floor tile (taupe) with 1/3 offset layout pattern.
- Tile shower niche / box
- Granite (River White) floating seat / bench
- 2" x 2" mosaic shower floor tile
- Semi-custom dark wood dual sink vanity recessed panel dual sink vanity with recessed panel doors.
- Granite vanity counter / backsplash (Riiver White)
- Moen chrome plumbing fixtures and hardware accessories
- Kohler rectangular under mount sinks
- Kohler one-piece elongated seat
- Frameless sliding glass door
- Kichler brushed metal vanity mirrors
- Frameless sliding glass door
- Kichler brushed metal vanity mirrors

 Whatadrain.com - Linear Shower Drains
BenjaminDavidPhotography.com
Example of a trendy bathroom design in Detroit
Example of a trendy bathroom design in Detroit



 Colorado Custom Floors
Reclaimed Hardwood Floor
Small mountain style enclosed dark wood floor living room photo in Denver
Small mountain style enclosed dark wood floor living room photo in Denver

 MW Design Workshop
Josiah Zukowski
Mid-sized minimalist carpeted straight carpeted staircase photo in Portland with white walls and carpeted risers
Mid-sized minimalist carpeted straight carpeted staircase photo in Portland with white walls and carpeted risers
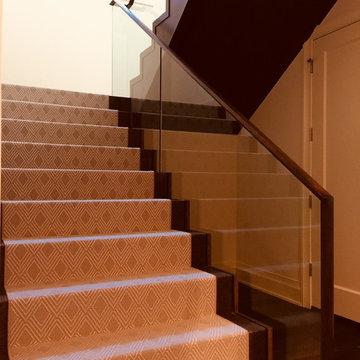
 Denver Glass Interiors, Inc.
Perhaps you love the look of glass railings, but dislike the look of glass mounting hardware. Let DGI design your glass railing to show no visible hardware. Glass railings are a perfect choice to allow unobstructed natural light throughout your house. This is a project near the University of Denver. The glass is captured in wood on top and bottom. This is a perfect mixture between contemporary and classic styles.
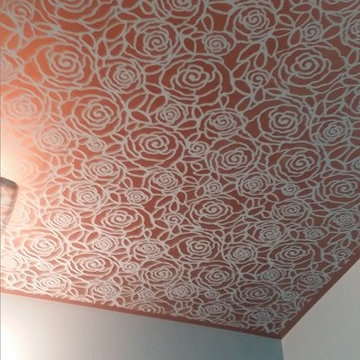
 art to Di for
all over stencil in metallic bronze on powder room ceiling.
Inspiration for a transitional powder room remodel in Richmond
Inspiration for a transitional powder room remodel in Richmond
9