
Search results for "Veranda wider" in Home Design Ideas
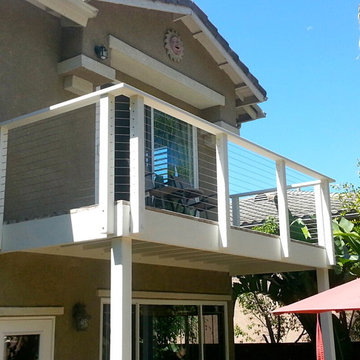
 San Diego Cable Railings

Wood framing and stainless steel cable infill; www.sandiegocablerailings.com
photo--Luke Marshall SDCR
Example of a classic exterior home design in San Diego
Example of a classic exterior home design in San Diego
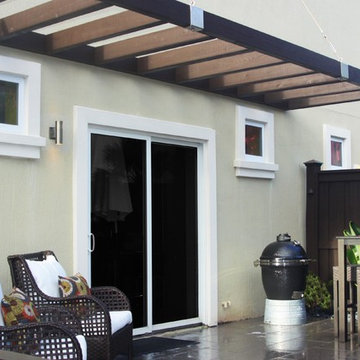
 Cascade Outdoor Design
This compact Modern Retreat is big on style! A Pergola extends from the home, anchored by cables. Privacy is provided by an accent wall, which is accentuated by bright benches and a sleek water feature. Artificial turf, stone pavers, and beach pebbles combine to create a functional, comfortable space that is pleasing to the eye.
Photo by Cascade Outdoor Design

 Midtown Cabinetry & Designs
This client wanted kitchen to match the detail and elegance of the home. Matt Hegemier designed the Wood-Mode cabinetry in this kitchen including the four Enkaboll solid cherry columns that frame-out two custom designed Wood-Mode piece of furniture that welcome you into the kitchen. All cabinetry was purchased through Bay Area Kitchens.
Find the right local pro for your project
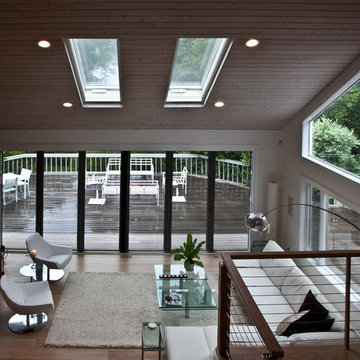
 Paris K Interior Design
Tina Psoinos Photography -
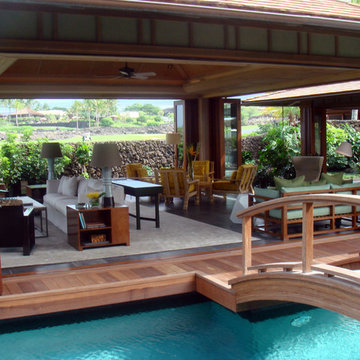
We installed multifold doors by Nanawalls and roll away screens to make the openings as wide and seamless as possible with the larger one at 18’6”

 Hueber Industries
This railing was the first planned update of the Fort Collins, CO couples home renovation. The wavy lines give the room a natural feel. Design and fabrication by Hueber Industries LLC. Photo: Rory Schaar.
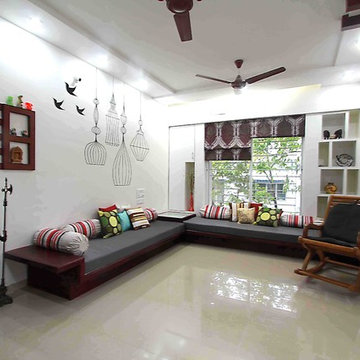
 Designaddict Interiors
Amol
Example of a mid-sized minimalist open concept living room design in Pune with white walls
Example of a mid-sized minimalist open concept living room design in Pune with white walls

 User
UserTook an old outdated bathroom and turned it into this sleek, bright bathroom. Notice all the natural light and clean lines.
Freestanding bathtub - mid-sized contemporary master white tile and ceramic tile porcelain tile freestanding bathtub idea in Nashville with an undermount sink, shaker cabinets, white cabinets, concrete countertops, a one-piece toilet and white walls
Freestanding bathtub - mid-sized contemporary master white tile and ceramic tile porcelain tile freestanding bathtub idea in Nashville with an undermount sink, shaker cabinets, white cabinets, concrete countertops, a one-piece toilet and white walls

Sponsored
Columbus, OH
Free consultation for landscape design!

Peabody Landscape Group
Franklin County's Reliable Landscape Design & Contracting
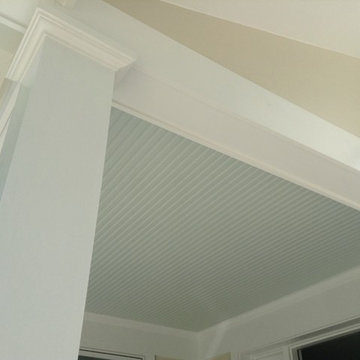
 J. Michael Design Group
"haint" blue porch ceiling is an inviting entry to this newly renovated craftsman style home
Example of a small classic beige two-story wood exterior home design in DC Metro
Example of a small classic beige two-story wood exterior home design in DC Metro
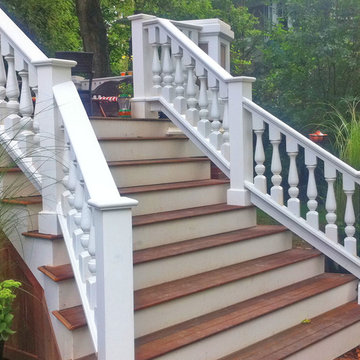
 American Porch, LLC
This bold balustrade system is used on the deck, stairs, entry, and over the covered entry on this beautiful Ohio home. The 6" class 4-piece Porch Rail System and 3 1/2 x 26" Revival Porch Spindles are some of our best-selling combinations. What do you think?
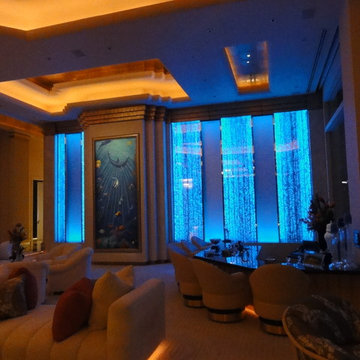
 Bluworld of Water
Unique Custom Water Feature for Private Residence - Carlsbad, CA
Trendy home theater photo in Los Angeles
Trendy home theater photo in Los Angeles


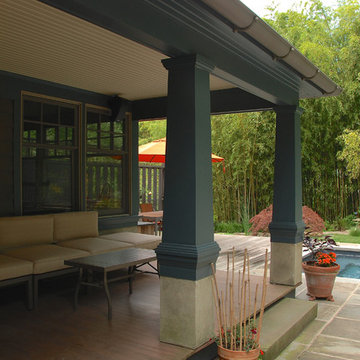
 Hoffman Grayson Architects LLP
Around the right side of the house, we added a Mud Room and open Porch. When we enter our house, coming down stone steps from the back of the garage, we enter through this Porch into our Mud Room.
The Porch is furnished with modular seating, giving us the ability to take a nap in the shade, or enjoy drinks and snacks away from the sun and rain.
Photo by Glen Grayson, AIA
 RE.BLOOM COMPANY

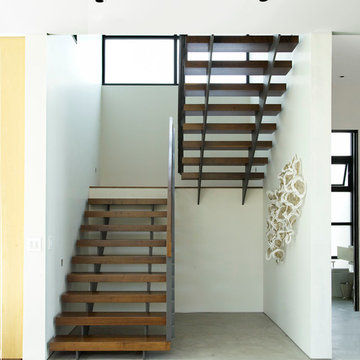
The original staircase leading to the basement was dark. During the remodel a partial wall was removed on the right between the living room/hallway and stairs and was replaced with a wood and glass handrail. The entry wall was pulled back a bit between the entry and stairwell, and an additional window was added on the north wall of the stairs. The stairwell is in the center of the home and these changes really brought the two floors together visually. The wood panelled wall was stripped and stained a dark espresso color. The hanging light was a pre-established fixture that can now be appreciated.

Sponsored
Sunbury, OH

J.Holderby - Renovations
Franklin County's Leading General Contractors - 2X Best of Houzz!
 RDM Architecture
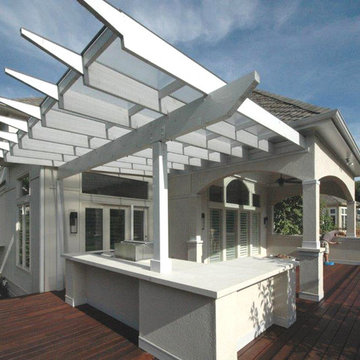
A deck addition that included a covered outdoor kitchen as well as a larger covered seating area. In order to avoid blocking all the natural light from the living room and kitchen, a pair of large skylights were incorporated into the roof of the seating area and the roof over the outdoor kitchen is made of Polygal, a cellular polycarbonate.
Photo: Hurst Construction






 EL & EL Wood Products Corp.



Enhance your modern design with modern doors to match. These 8" square modern doors come in a variety of layouts.
Blue Door: BLS-682-113-5C
White Door: BLS-682-115-5R
Check out more on our website: ELandELWoodProducts.com

7