
Search results for "Veranda wider" in Home Design Ideas
 Sharmark - Las Vegas, Inc. dba Trademark Studio
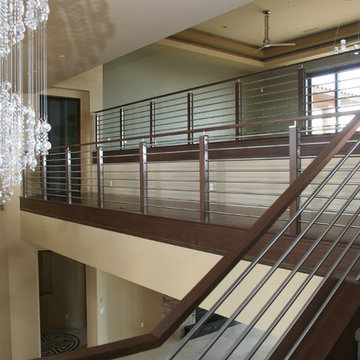
Quarter sawn Sapele Mahogany handrail, top caps and skirting. Stainless steel tube and wood balustrade.
Staircase - modern carpeted curved dark wood floor staircase idea in Las Vegas with carpeted risers
Staircase - modern carpeted curved dark wood floor staircase idea in Las Vegas with carpeted risers
 仲摩邦彦建築設計事務所
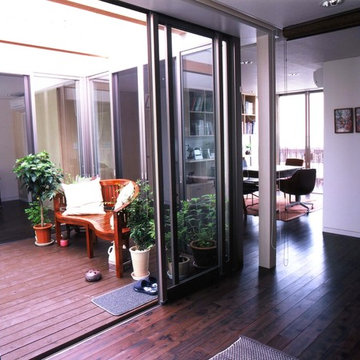
2階は、
二世帯住宅の、子世帯になっています。
中庭のようなテラスを囲んで、
一つづきの、
大きなワンルームのようになっています。
床は、
1階2階ともに、同じ材を使っていますが、
1階は白系、2階は黒系、という具合に、
染める色を変えました。
そのため、それぞれの世帯は、
全く別の雰囲気のインテリアになりました。
 Sunset Construction & Design
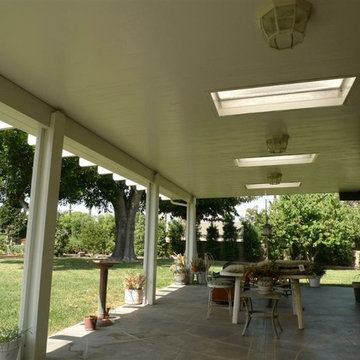
Today, almost any activity you enjoy inside your home you can bring to the outside. Depending on your budget, your outdoor room can be simple, with a stamped concrete patio, a grill and a table for dining, or more elaborate with a fully functional outdoor kitchen complete with concrete countertops for preparing and serving food, a sink and a refrigerator. You can take the concept even further by adding such amenities as a concrete pizza oven, a fireplace or fire-pit, a concrete bar-top for serving cocktails, an architectural concrete fountain, landscape lighting and concrete statuary.
Greg


 User
UserDECO Window Fashions
Sheer pleated custom made drapes, ceiling mount metal rod.
Trendy bedroom photo in Austin
Trendy bedroom photo in Austin
 Custom Surface Solutions
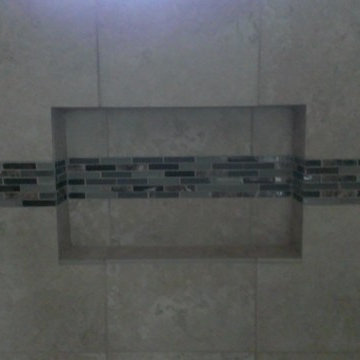
Custom Surface Solutions (www.css-tile.com) - Owner Craig Thompson (512) 430-1215. This project shows a master bathroom shower and floor using 13" x 13" tile on the shower walls and 13" x 13" and 6" x 6" on floor with hopscotch pattern. Shower includes window, wall box, mosaic accent band, granite seat, and 2" x 2" mosaic shower floor

 Design in a Kilt
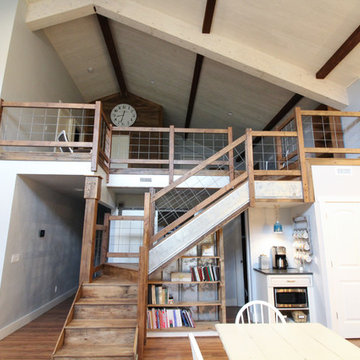
Inspiration for a large country wooden l-shaped mixed material railing staircase remodel with wooden risers
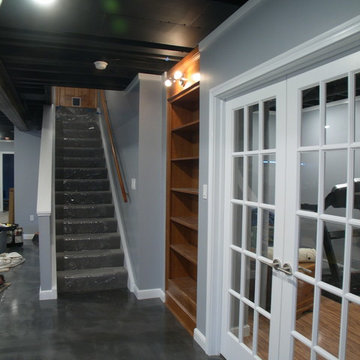 User
UserThese cherry cabinets go straight up to the ceiling and make a big impact to the room. The amber edison exposed bulbs really do a nice pass thru light.
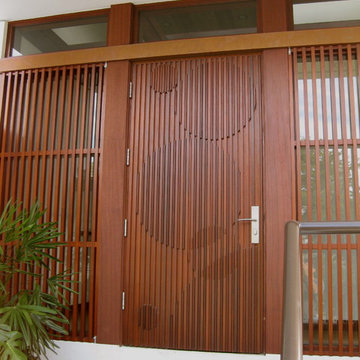
 Alberto J. Comas Architect
Alberto J. Comas Architect
Front door - large contemporary front door idea with a dark wood front door
Front door - large contemporary front door idea with a dark wood front door
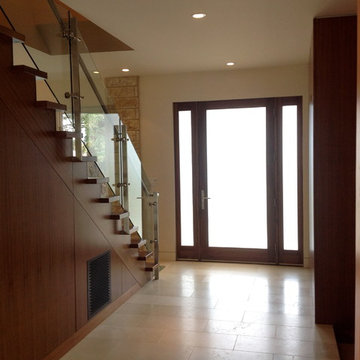
 CAST architecture
Inspiration for a contemporary limestone floor foyer remodel in Seattle with white walls and a glass front door
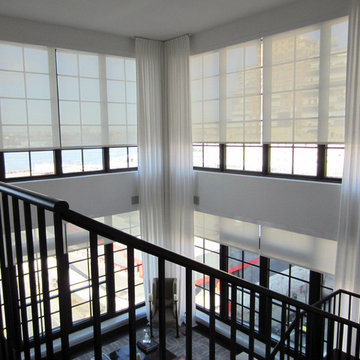
 New York Window Fashion
Sheer curtains and motorized solar shades installation at a Duplex condo.
for more information contact us at Gil@nywindowfashion.com
Inspiration for a modern loft-style dark wood floor living room remodel in New York with white walls
Inspiration for a modern loft-style dark wood floor living room remodel in New York with white walls
 Sturman Architects

This cape cod style home responds to the long narrow site and orientation to the views. The house is built into the steep hillside allowing full use of the site. The 12 foot tall ceilings create a loft like feel in a traditional setting. Floor to ceiling windows show off the pool and outdoor covered patio.
 Urbana Design Studio
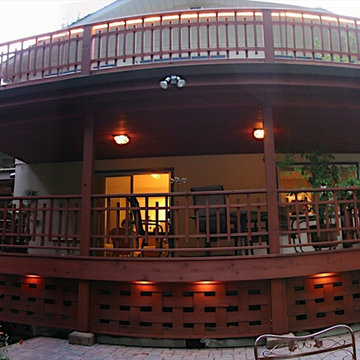
Redwood deck with Asian inspiration. Upstairs deck is waterproofed to create dry outdoor room below.
Example of a mid-sized classic backyard deck design with a roof extension
Example of a mid-sized classic backyard deck design with a roof extension


 Maydha Home Builder
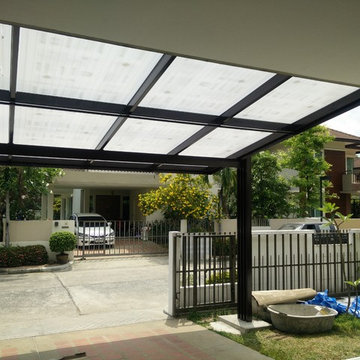
Extension of garage roof
Problem; Existing roof garrage was not cover 2 cars. Natural light is required during day time as well as heat protection. New structure can not be solidly attached to exisiting ones due to their defferent ratio of settlement.
Solution; Applied light weight roof material on its light gage steel frame. "PLEGLAS" Heatstop Cool Blue a celled acrylic with their translucent and heat stop use to be a roofing material due to its caracteristic and their 30 years warantee of yellowing.
Attachment to exisiting was also matter to its construction. Hinge method was applied to take the their load transferred to existing beam. Part of the load was bared by piles and pile caps a both columns.
Credit; Pete Dannett
 Wynn + Associates Architecture
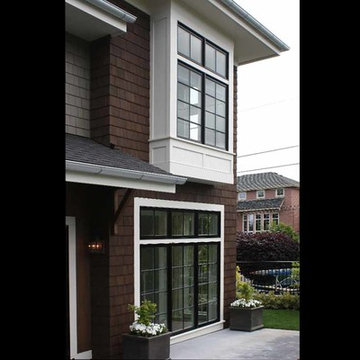
Example of a mid-sized arts and crafts brown two-story wood exterior home design in Seattle
 Quezada Architecture

Example of a large minimalist front door design in San Francisco with black walls and a glass front door
 Forja Designs
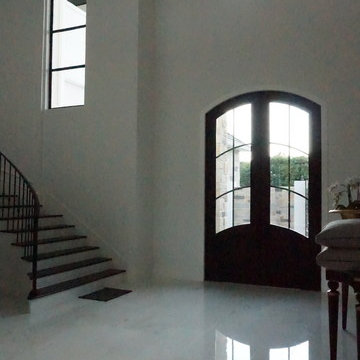
Example of a large trendy marble floor and white floor front door design in Houston with white walls and a black front door
9