
Search results for "Veranda" in Home Design Ideas
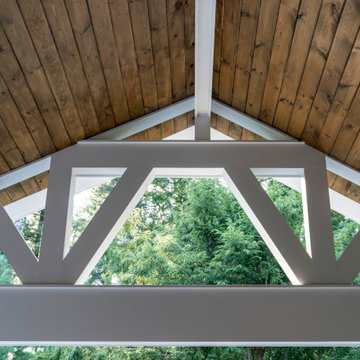
 Woodland Builders
Winner of the 2023 PRISM Award for Best Outdoor Living Design. Woodland Builders designed this outdoor entertainment haven that brings together a fusion of style and functionality perfect for this family in Duxbury, MA. Complete with a U-shaped outdoor kitchen beneath a stunning 18′ x 24′ vaulted veranda, the space is perfect for socializing and gathering. It’s conveniently located next to a 21′ x 20′ patio and offers seamless access to the inside of the home.
Key Features:
- A full kitchen with a built-in Napolean grill, refrigerator and convenient trash drawer
- A three-sided raised bar top made of Nero Mist Granite
Pangaea natural stone veneer used on the front and sides of the kitchen bar
- Recessed lighting and undercounter lighting on a timer
- White wood columns on the top and stone Pangaea natural stone veneer on the bottom hold up the veranda in two corners
- Ceiling with 1 x 6 tongue-and-grove stained white pine
- Fan suspended from the vaulted ceiling
- Television screen mounted on the back of the garage wall
- Space for the hot tub on the patio adjacent to the new outdoor kitchen veranda

 Kathryne Designs, Inc
Mark Lohman Photography
Beach style white wood exterior home photo in Los Angeles with a gambrel roof
Beach style white wood exterior home photo in Los Angeles with a gambrel roof

 Banks Design Associates, LTD & Simply Home
Example of a country white two-story exterior home design in Portland Maine with a mixed material roof
Find the right local pro for your project

 Baer's Furniture
Entertain with ease with this stylish tropical bar cart. Store plenty of bottles and mixers on two cocoa shell veneers with protective coatings. For easy relocation within your home, the bar cart has metal ferrules and casters in antique brass finish and rattan wrapped handles.


 Lindsey Hene
Christina Wedge
Inspiration for a large timeless back porch remodel in Atlanta with decking and a roof extension
Inspiration for a large timeless back porch remodel in Atlanta with decking and a roof extension

Sponsored
Columbus, OH
Free consultation for landscape design!

Peabody Landscape Group
Franklin County's Reliable Landscape Design & Contracting


 Russell Home Builders
Island style white one-story exterior home photo in Miami with a hip roof, a metal roof and a white roof


 Our Town Plans
Richard Leo Johnson
Inspiration for a small cottage gray one-story exterior home remodel in Atlanta
Inspiration for a small cottage gray one-story exterior home remodel in Atlanta

 JWT Associates
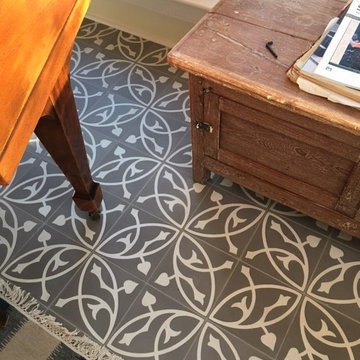
A small kitchen and breakfast room were combined to create this large open space. The floor is antique cement tile from France. The island top is reclaimed wood with a wax finish. Countertops are Carrera marble. All photos by Lee Manning Photography


Sponsored
Columbus, OH
Free consultation for landscape design!
Peabody Landscape Group
Franklin County's Reliable Landscape Design & Contracting

 Skylar's Home & Patio
Inspiration for a timeless stone patio remodel in San Diego with a roof extension
 Crystalia Glass LLC
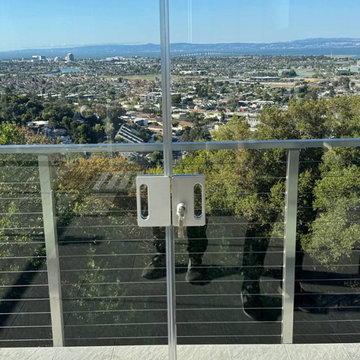
This close-up highlights the minimalist hardware of the frameless sliding glass wall, allowing the panoramic hillside and bay views to remain fully unobstructed. The stainless-steel lock blends into the clean design, emphasizing the transparency and lightness of the enclosure.


 Lendrum Photography LLC
Jeffrey Lendrum / Lendrum Photography LLC
Country screened-in porch idea with decking
Country screened-in porch idea with decking

 EXOSYSTEME - Outdoor Living Solutions
The SOLSTICE is a fixed screen or sun shade system that offers extreme flexibility to cover various outdoor space openings. The SOLSTICE is the ideal system to cover both standard and unique opening sizes and shapes. It is designed to protect you from surrounding elements and can be combined with all motorized Exosysteme systems to create a highly homogeneous and consistent look and feel.

 Bear Ridge Homes
Photography by Caroline Allison
Inspiration for a large country white two-story house exterior remodel in Nashville with a shingle roof
Inspiration for a large country white two-story house exterior remodel in Nashville with a shingle roof

19