
Search results for "Verbal cues" in Home Design Ideas

 House of Kartheiser
Mark Kartheiser
Inspiration for a small gender-neutral carpeted walk-in closet remodel in Chicago with flat-panel cabinets and dark wood cabinets
Inspiration for a small gender-neutral carpeted walk-in closet remodel in Chicago with flat-panel cabinets and dark wood cabinets



Find the right local pro for your project

 Carey's Custom Woodworking, Inc
Custom modern kitchen with laminate cabinets.
Inspiration for a mid-sized modern galley porcelain tile and gray floor open concept kitchen remodel in Portland with an integrated sink, white backsplash, an island, white countertops, light wood cabinets and paneled appliances
Inspiration for a mid-sized modern galley porcelain tile and gray floor open concept kitchen remodel in Portland with an integrated sink, white backsplash, an island, white countertops, light wood cabinets and paneled appliances

 Dialect
Stairs leading to a spacious, open loft. Photo provided by homeowner.
Staircase - modern carpeted staircase idea in Charlotte with white walls
Staircase - modern carpeted staircase idea in Charlotte with white walls
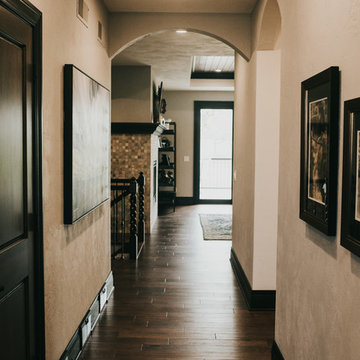


 Karo Studios
"Groovy" is an all glass and steel wall sculpture that is made out of 73 pieces of individually hand cut art glass. The steel is prepared and welded with each joint forming the foundation for the precise placement of the glass above it, creating a dynamic yet harmonious composition.

Sponsored
Delaware, OH

Buckeye Basements, Inc.
Central Ohio's Basement Finishing ExpertsBest Of Houzz '13-'21

 ONE ARCHITECTS
Jennifer Koskien | Merritt Design Photo
Entryway - contemporary entryway idea in Denver
Entryway - contemporary entryway idea in Denver

 VPWdesigns
Dovetailed walnut shelf detail.
This stand alone cabinet was designed to house stereo equipment. It features a 360 degree rotating top to allow access to the backs of stereo components and tall legs to stand over a subwoofer. Alaskan hemlock, dovetailed walnut and raw steel legs. The design can be manipulated to fit your exact needs!
 Atlanta Curb Appeal
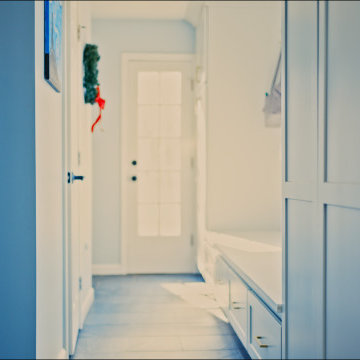
Mudroom with Cabinets and Natural Sunlight. Light Blue cabinets.
Example of a small trendy medium tone wood floor mudroom design in Atlanta with blue walls
Example of a small trendy medium tone wood floor mudroom design in Atlanta with blue walls



 Rosy Alexander Interior Design
Bedroom - mid-sized eclectic master medium tone wood floor, brown floor and exposed beam bedroom idea in Raleigh with white walls


 Ourso Designs
Re-finished blue wood burning fireplace with marble hearth and surround. Space planning by Richard Ourso (Ourso Designs). Product selections by Stevi Gibson (Ourso Designs). Contracted by Robert Lynch (Lynch Construction Group). Photo by Collin Richie (Collin Richie Photography).

 Trendy Blinds & Closets
Modern Wave Drapery on ceiling box
Inspiration for a contemporary home design remodel in Toronto
Inspiration for a contemporary home design remodel in Toronto

 Jennifer Ryan Design
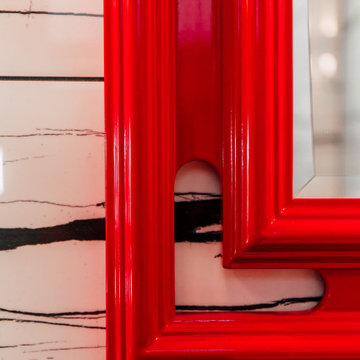
Re-imagined master bath with an asian theme, walk in shower, floating vanity and under cabinet lighting.
Inspiration for a mid-sized asian master black and white tile and porcelain tile porcelain tile, gray floor and double-sink walk-in shower remodel in Seattle with shaker cabinets, red cabinets, a wall-mount toilet, white walls, an undermount sink, quartz countertops, a hinged shower door, black countertops, a niche and a floating vanity
Inspiration for a mid-sized asian master black and white tile and porcelain tile porcelain tile, gray floor and double-sink walk-in shower remodel in Seattle with shaker cabinets, red cabinets, a wall-mount toilet, white walls, an undermount sink, quartz countertops, a hinged shower door, black countertops, a niche and a floating vanity


 Bennett Contracting, Inc.
This Loudonville couple started by getting a quote to finish their attic space, but then changed gears and decided the kitchen was more important at this time. Estimator Anthony and designer Justina from Bennett Contracting went to work on a new design. The home is an older colonial with classic features, and the existing kitchen was a poorly laid out 90’s nightmare. With children in the home the island cooktop alone was a constant danger. By adding a window and removing the wall from the dining room, the new kitchen is much brighter and connected to the rest of the home. Bennett removed the old vinyl tile and continued the wood flooring into the new kitchen space. Justina admits it was so much fun working on this project because the owners were open to all sorts of design features. Roll-outs in most cabinets, hidden bread boards, hutch coffee bar, brass chicken wire, and the very cool antique foot rail. Then there are the custom cabinet colors. RD Henry Cabinets matched Glidden paint colors to get the exact color the client desired. They even sent three cabinet samples to get it right. These classic features combined with the modern design brings new life to the space.

 FRG Objects & Design / Art
Looking into the guest bedroom before being furnished
Mid-sized minimalist guest medium tone wood floor bedroom photo in New York with white walls and no fireplace
Mid-sized minimalist guest medium tone wood floor bedroom photo in New York with white walls and no fireplace
29