
Search results for "Verbal cues" in Home Design Ideas

 Funktional Space Interior Decorating
Jill and I started with blue prints and then headed out shopping for tiles, flooring, back splash,paint colour lighting, cabinets, counter tops...
http://www.houzz.com/pro/theurbanwall/the-urban-wall-interiors

 Pacific Coast Cabinetry
This little niche needed a doorway, so we created a bookcase. This is a photo of it open for full access.

 Grace Blu Interior Design
Who doesn't want to transform your living room into the perfect at-home bar to host friends for cocktails?
#OneStepDownProject
Home bar - mid-sized mid-century modern concrete floor and gray floor home bar idea in Orange County with no sink, shaker cabinets, blue cabinets, quartzite countertops, multicolored backsplash, mirror backsplash and multicolored countertops
Home bar - mid-sized mid-century modern concrete floor and gray floor home bar idea in Orange County with no sink, shaker cabinets, blue cabinets, quartzite countertops, multicolored backsplash, mirror backsplash and multicolored countertops
Find the right local pro for your project



 Kate Weaver - Faux What?
Raised birch trees on black suede walls
Inspiration for an eclectic powder room remodel in Cleveland
Inspiration for an eclectic powder room remodel in Cleveland



Sponsored
Delaware, OH

Buckeye Basements, Inc.
Central Ohio's Basement Finishing ExpertsBest Of Houzz '13-'21

 Barkes Design Group
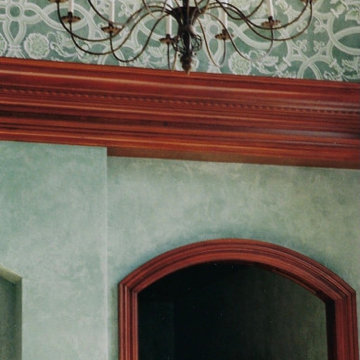
Foyer - huge traditional medium tone wood floor and brown floor foyer idea in Indianapolis with green walls

 Art for Glass by NuEtch
Decorative Film on glass doors, decorate and add privacy, without curtains or blinds. Frosted glass lets the light shine through, while decorating the room.
NuEtch carries a full line of Decorative Films that are applied to existing windows on-site.
For more info on DIY Art for Glass, or to have NuEtch professionally install a design, Visit www.Art-For-Glass.com
 Blue Eye Interiors
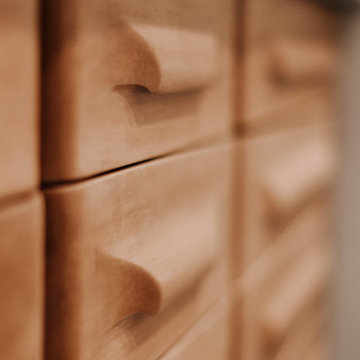
Revive a cramped hall bathroom into a midcentury modern space with contemporary influences.
Example of a small 1950s 3/4 white tile and porcelain tile ceramic tile, gray floor and single-sink walk-in shower design in Albuquerque with furniture-like cabinets, light wood cabinets, a one-piece toilet, white walls, an undermount sink, terrazzo countertops, multicolored countertops, a niche and a freestanding vanity
Example of a small 1950s 3/4 white tile and porcelain tile ceramic tile, gray floor and single-sink walk-in shower design in Albuquerque with furniture-like cabinets, light wood cabinets, a one-piece toilet, white walls, an undermount sink, terrazzo countertops, multicolored countertops, a niche and a freestanding vanity



 Jovak Landscape & Design Ltd.
Call of the Wild Photography
Design ideas for a mid-sized contemporary backyard flower bed in Vancouver.
Design ideas for a mid-sized contemporary backyard flower bed in Vancouver.

 Sentimental Home
The door trim is painted Gaunlet Gray and bridges the downstairs paint color with the lighter feeling upstairs hallway.
Photo by Melissa Au
Mid-sized trendy carpeted and gray floor hallway photo in San Diego with gray walls
Mid-sized trendy carpeted and gray floor hallway photo in San Diego with gray walls



 Jacoby Company, Inc.
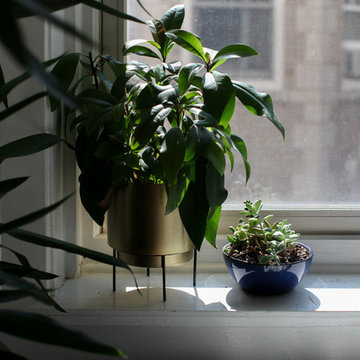
Example of a mid-sized transitional open concept family room design in Los Angeles




 JLC Architecture
Located at a prominent corner on one of the few undeveloped residential sites left in Solana Beach, this project is important not only for the homeowner, but for the community as well. A rigorous site analysis laid the groundwork for a design response which took into account the homeowner’s program, input from the neighbors, and the scale of the project and the character of the neighborhood. The end result is a design that is well set into the existing grade, a move which preserves adjacent views and reduces the visual impact of the structure from the street; all while graciously meeting the desires of the owner.
The plan is broken into six unique floor plates. The bottom four of which tie together along the gradually sloping site. An intentionally long southern exposure implements the basics of passive solar design: large amounts of glass bring in abundant light and warmth in the winter, while deep overhangs protect from unwanted summer heat gain. Ocean views to the west are selectively framed throughout the house without compromising privacy from the busy street corner. Public functions within the house flow seamlessly between indoor and outdoor living spaces. JLC Architecture was responsible for a full architecture and interior package as well as exterior hardscape design.


32