
Search results for "Verifiable identity" in Home Design Ideas


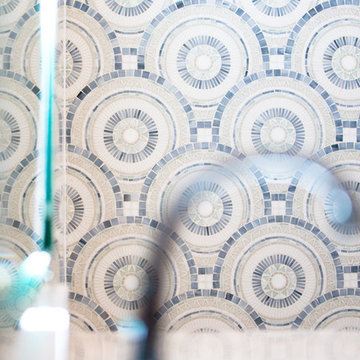


 Grunow Construction
Example of a large tuscan l-shaped beige floor open concept kitchen design in San Diego with a farmhouse sink, recessed-panel cabinets, white cabinets, marble countertops, stainless steel appliances, an island and multicolored countertops
Find the right local pro for your project


 Mike Simon Construction Corp
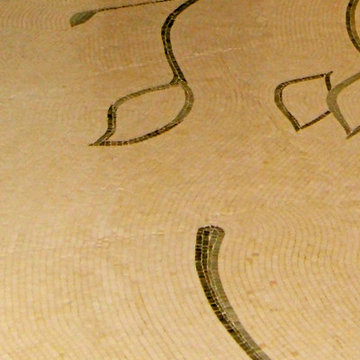
This renovation and addition was a major project adding both a first and second floor addition consisting of a first floor master suite and living area above. The master bathroom floor is a mosaic tiled floor that was created and hand painted and shipped across the country to be installed.





 Katz Design & Builders inc
Balcony Renovation, a charm musician old house with 2nd deck that view the pool , after 50 years must to be remodel.
We met and went over how we can save the design of the house but still renovated and answer to our clint needs - Wind, water damage, mold , safety, and back to use it .
So we build a concept, and design it so our clint can see it on the 3D rendering and build according our plan.
Balcony got all new framing floor joist and subfloor, waterproof, stucco wall, and brick wall match house design, tile floor, electrical fixtures, speakers, lights, a glass railing , we even salvage our client important glasses that he have for many years and waited to be installed at this project.



 Burton Builders LLC
The second full bath in this 749-square-foot detached ADU in Richmond, California, with a walk-in shower wrapped in vertical wood-slat walls behind black-framed glass, an oak vanity with a quartz top, matte-black fixtures, and a large black-framed mirror. Built by Burton Builders in 2026.

 Mistur Metals and Patina works
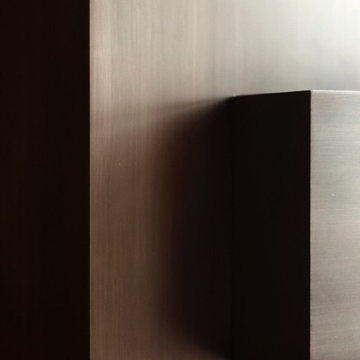
Straight grain blackened steel patina detail. Work done for Brookfield Stair and rail
Inspiration for a modern home design remodel in Seattle
Inspiration for a modern home design remodel in Seattle


 Nick's Pro Tile & Bath Remodeling
This bathroom remodel features a bright and modern walk in shower with large format white tile and a custom herringbone accent niche. The shower floor was finished with small mosaic tile for proper drainage and slip resistance. Matching floor tile was installed throughout the bathroom for a seamless, clean look.
The design focuses on simplicity, clean lines, and a timeless finish. Every detail was completed with precision to ensure a high quality and long lasting result.




 Reno Gurus
Eat-in kitchen - large transitional l-shaped dark wood floor and brown floor eat-in kitchen idea in Toronto with an undermount sink, shaker cabinets, white cabinets, quartzite countertops, black backsplash, stone slab backsplash, stainless steel appliances, an island and white countertops

 Orac Decor USA
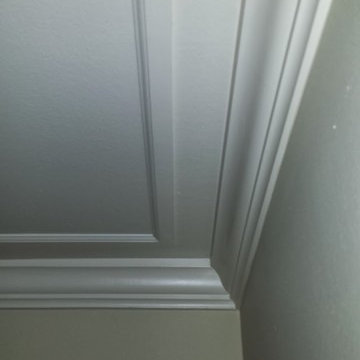
K2131 Base, K3101 Plain Half Column, K3111 Capital
Example of a trendy family room design in New York
Example of a trendy family room design in New York
72