
Search results for "Verifiable" in Home Design Ideas
 Natasha Nash
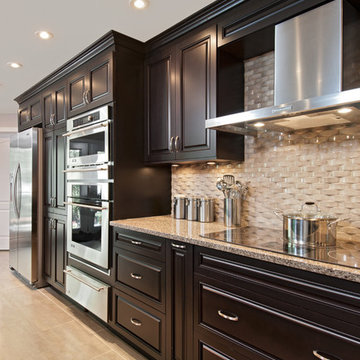
Espresso Glazed Carolina Cabinetry
Metropolis Studio
Example of a large classic l-shaped ceramic tile eat-in kitchen design in Ottawa with an undermount sink, raised-panel cabinets, dark wood cabinets, quartz countertops, beige backsplash, ceramic backsplash, stainless steel appliances and an island
Example of a large classic l-shaped ceramic tile eat-in kitchen design in Ottawa with an undermount sink, raised-panel cabinets, dark wood cabinets, quartz countertops, beige backsplash, ceramic backsplash, stainless steel appliances and an island
 Four Brothers Design + Build

Small eclectic single-wall medium tone wood floor wet bar photo in DC Metro with an undermount sink, flat-panel cabinets, blue cabinets, marble countertops and wood backsplash
 S. D. Jessup Construction, Inc.
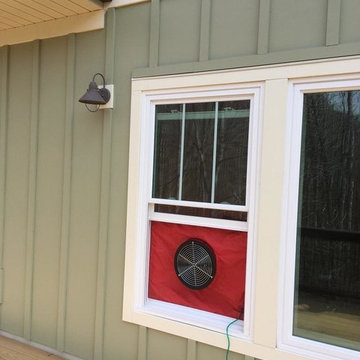
Using a door blower to test the air leakage of the home to verify how we did during construction. This home tested 0.88 ACH50 (air changes/hr @ 50pascals) Code requires no more than 5. This home is exceptionally tight which will keep the occupants comfortable in extreme weather conditions.
Find the right local pro for your project
 davewoo_house
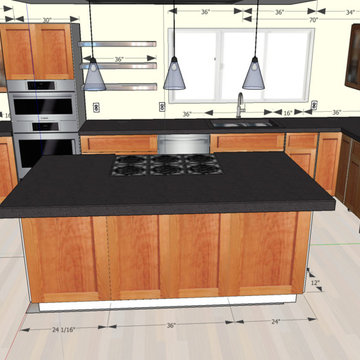
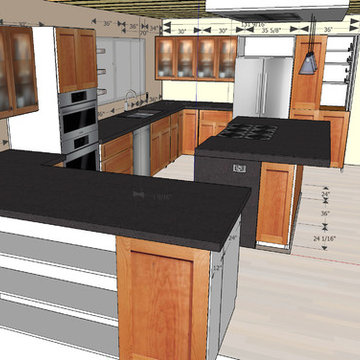
Sketchup designs by David Woo
Sketchup was used to completely pre-visualize the kitchen concept, verify dimensions and ensure all contractors understood the design. This was particularly useful in discussions with contractors and vendors who could easily understand the design.
 davewoo_house
Sketchup designs by David Woo
Sketchup was used to completely pre-visualize the kitchen concept, verify dimensions and ensure all contractors understood the design. This was particularly useful in discussions with contractors and vendors who could easily understand the design.

 The Atelier Home + Design

Kitchen featuring dark charcoal shaker cabinetry, waterfall quartz island with black bar seating, white subway tile backsplash, statement black pendant lights, glass panel upper cabinets, and professional stainless appliances. Parade of Homes Grand Award winner. Photography by Stephen Allen.

 Warm Timber Saunas & Wine Cellars
This previously unused attic space is now a sauna/yoga room. The left sauna wall follows the attic rafters down diagonally to allow a wider space for leg room on the twin sauna benches.
 Tim Jackson Custom Homes
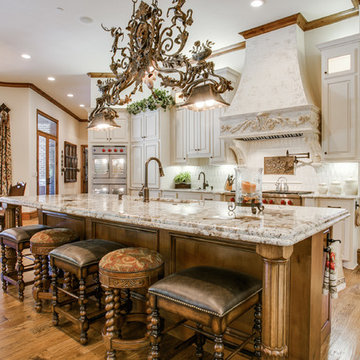
Inspiration for a mediterranean galley medium tone wood floor eat-in kitchen remodel in Dallas with an undermount sink, raised-panel cabinets, white cabinets, stainless steel appliances and an island

 Albertsson Hansen Architecture and Interior Design
A cabin in Western Wisconsin is transformed from within to become a serene and modern retreat. In a past life, this cabin was a fishing cottage which was part of a resort built in the 1920’s on a small lake not far from the Twin Cities. The cabin has had multiple additions over the years so improving flow to the outdoor space, creating a family friendly kitchen, and relocating a bigger master bedroom on the lake side were priorities. The solution was to bring the kitchen from the back of the cabin up to the front, reduce the size of an overly large bedroom in the back in order to create a more generous front entry way/mudroom adjacent to the kitchen, and add a fireplace in the center of the main floor.
Photographer: Wing Ta
Interior Design: Jennaea Gearhart Design

 Abitare Design Studio, LLC

Mid-sized eclectic master white floor alcove shower photo in Philadelphia with a vessel sink, flat-panel cabinets, a two-piece toilet, gray walls and glass countertops
 Carolyn Reyes
Photo: Carolyn Reyes © 2016 Houzz
Family Room
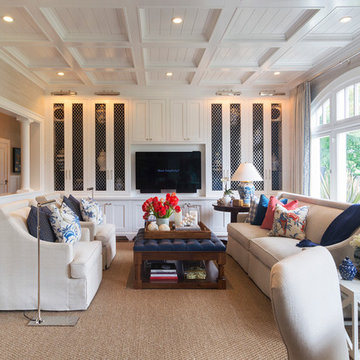
Example of a transitional family room design in Los Angeles
Example of a transitional family room design in Los Angeles
 Inspector Roofing and Restoration
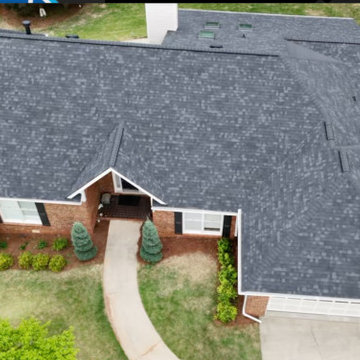
This project began with a roof inspection following reported wind activity in the Alpharetta area.
Using the Inspector Roofing Protocols™, we conducted a structured, inspection-first evaluation to determine whether the roofing system had sustained functional damage. The inspection included slope-by-slope analysis, wide-to-tight photographic documentation, and targeted review of shingles, seal integrity, and uplift patterns consistent with wind-related damage.
The inspection identified wind-driven shingle displacement and seal failure consistent with functional damage rather than normal wear. The documented findings met claim-verifiable thresholds, allowing the condition to be clearly presented and supported.
Based on the inspection and supporting documentation, the claim was reviewed and approved by State Farm, resulting in a full roof replacement.
This project reflects the importance of proper inspection and documentation—where replacement is not assumed, but supported through verifiable evidence and structured evaluation.

 LLG Residential Design LLC
Looking for a nice clean crown molding, but what something different? These homeowners did just that with a simple clean flat molding applied to the wall and ceiling to create this look.
 Magleby Construction
Ann Parris

Bedroom - cottage carpeted and beige floor bedroom idea in Salt Lake City with beige walls
Bedroom - cottage carpeted and beige floor bedroom idea in Salt Lake City with beige walls
 Countertop Store Association

Why invest in marble finishing? Find out the cost-benefit on the following link: http://urlfr.ee/ve50n
Get countertop Estimate in 24 hours from multiple local verified companies in 3 simple steps .
Click and upload pictures .
https://countertopstores.com/get-started-estimate
 Countertop Store Association
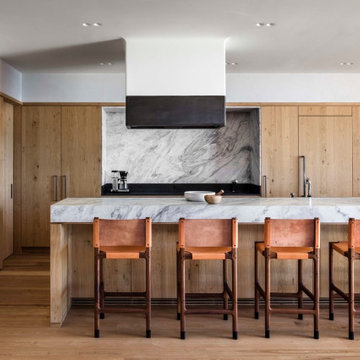
When good taste and inspiration are aligned with a beautiful project and a differentiated material, the result cannot be other. GABANA Quartzite, inspiration, and refinement in all your environments!
Get countertop Estimate in 24 hours from multiple local verified companies.
https://countertopstores.com/get-started-estimate
 VIF Studio
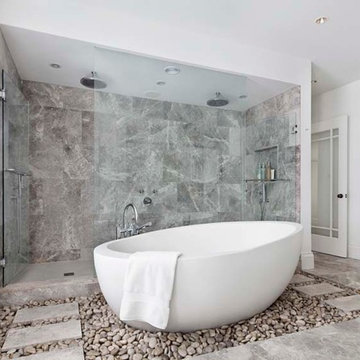
A freestanding oval bathtub from Waterworks seems to float on a bed of white polished beach pebbles.
Photos by Bob O'Connor Photography. Design by VIF Studio.
 McCutcheon Construction Inc.

Partial structures were removed creating the desired sight lines throughout the main level. The fireplace was replaced with an efficient free-standing wood stove and a skylight was added in a corner that lacked windows. When test holes were made in the ceiling to verify the structure of the beams, the client noticed the void above and asked if that space could be captured resulting in new vaulted ceilings throughout the house.
Project designer: Sherry Williamson
Architect: Andrew Mann Architecture
Landscape Architect: Scott Lewis Landscape Architecture
David Wakely Photography
5