
Search results for "Verification code" in Home Design Ideas


 User
UserEmily Kolaczek
Example of a large classic walk-out medium tone wood floor home design design in Calgary with beige walls, a standard fireplace and a metal fireplace
Example of a large classic walk-out medium tone wood floor home design design in Calgary with beige walls, a standard fireplace and a metal fireplace
Find the right local pro for your project


 Samson Door & Window
Inspiration for a mid-sized contemporary concrete floor and gray floor front door remodel in Orange County with gray walls and a green front door

 The Dan Company
Explore the elegance of this Architectural Digest-featured bathroom in a Nashville home, thoughtfully designed by award-winning designers Lauren Bradshaw and Sarah Sherman Samuel. Centered around the Ascension line freestanding natural copper clawfoot bathtub from Re's Parish Collection, inspired by the picturesque landscapes of Louisiana, this bathroom is a testament to luxury and design excellence. The bathtub is paired with high-end Delta Victorian brass tub fixtures, enhancing its allure.
Adjacent to the tub, the space features a sophisticated Kingston brass vanity sink atop a Mason porcelain console, contributing to the room's refined contemporary aesthetic. Enhancing the functionality and style, custom recessed cabinetry is seamlessly integrated into the walls, providing streamlined storage solutions without compromising the sleek design.
The flooring and baseboards are adorned with custom sheet tiles from Fire Clay Tile, specifically the Akoya and Halite designs, which bring an artisanal and eco-conscious touch to the space. These tiles not only add a layer of luxury but also resonate with the room's modern and artistic vibe. The walls and ceiling boast a unique faux finish paint application, complementing the custom tile work and adding depth to the room's overall ambiance.
This bathroom renovation showcases the harmonious blend of modern luxury and sustainable design, making it a highlight of Nashville's residential architecture and a distinguished project on Houzz.
Photography: Joseph Bradshaw

 KANSAS CITY MILLWORK CO.
Simpson double entry doors. Installation by Stumpff Homeworks
Mid-sized traditional green one-story wood exterior home idea in Kansas City
Mid-sized traditional green one-story wood exterior home idea in Kansas City



 Clopay
Clopay Canyon Ridge Collection Limited Edition Series insulated faux wood carriage house garage door, Design 35, with Colonial lift handles. Custom painted. Photo credit: Cynthia Brown Studios..

 BC FLOORS Flooring Company
BC FLOORS Floorign Company
Hallway - mid-sized modern medium tone wood floor and beige floor hallway idea in Vancouver with white walls
Hallway - mid-sized modern medium tone wood floor and beige floor hallway idea in Vancouver with white walls

 Atlas Pools Of Central Florida
Inspiration for a large tropical backyard stone and custom-shaped hot tub remodel in Orlando
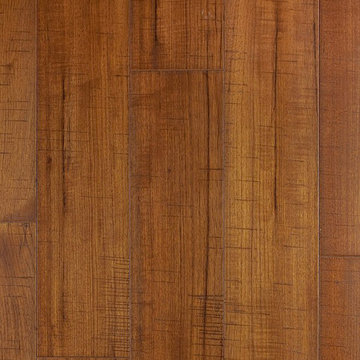
 simpleFLOORS San Jose
Brazilian Teak, from the Chattered Delfino Collection, features a neutral color display coupled with an inherently durable Brazilian Teak engineered hardwood construction. Brazilian Teak delivers a contemporary beauty, stability and appeal that brings off all room decor.
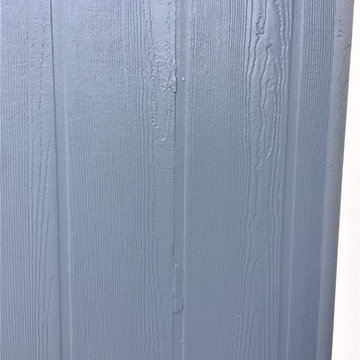
 Custom Concepts Construction Inc.
Close up view of the James Hardie Sierra 8 Panel. Boothbay Blue color. This panel does not come in the James Hardie Colorplus and must be painted after installation.

 Sally Noble Architect, LLC
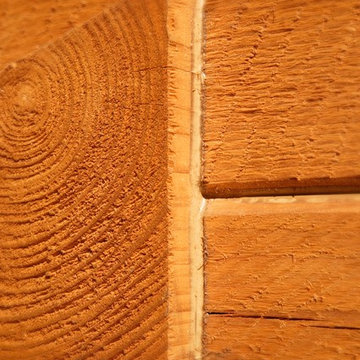
Interior barn door hardware detail. Photo by Maggie Mueller.
Huge minimalist open concept concrete floor living room photo in Cincinnati with multicolored walls, no fireplace and a tv stand
Huge minimalist open concept concrete floor living room photo in Cincinnati with multicolored walls, no fireplace and a tv stand

 BonTon Tile
2x4 handmade tiles work great in this small space. Glaze color Skky, a soft blue/grey with a crackle finish. Behind the we used 4x8 Florette deco tiles with a repeating pattern. The gingko leaf has a special meaning to the home owners, so we impressed them into a few of the tiles to add a personal touch



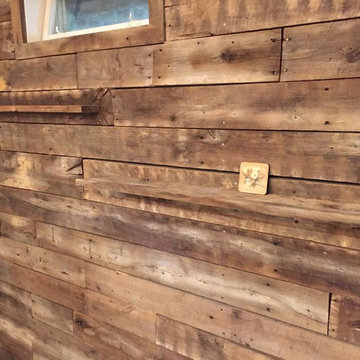
 Joel Frank Builders
The back wall of the bar corner was sided in reclaimed barnwood. The crew carefully selected boards with nail holes to the give the wall more character. Some boards were turned on their side to create floating shelves.



 Custom Surface Solutions
Custom Surface Solutions (www.css-tile.com) - Owner Craig Thompson (512) 430-1215. This project shows before and after pictures of master bathroom remodel including the following:
- 12 x 24 shower wall tile (gray) with 1/3 offset layout pattern.
- 12 x 24 bathroom floor tile (taupe) with 1/3 offset layout pattern.
- Tile shower niche / box
- Granite (River White) floating seat / bench
- 2" x 2" mosaic shower floor tile
- Semi-custom dark wood dual sink vanity recessed panel dual sink vanity with recessed panel doors.
- Granite vanity counter / backsplash (Riiver White)
- Moen chrome plumbing fixtures and hardware accessories
- Kohler rectangular under mount sinks
- Kohler one-piece elongated seat
- Frameless sliding glass door
- Kichler brushed metal vanity mirrors
- Frameless sliding glass door
- Kichler brushed metal vanity mirrors
15