
Search results for "Verification" in Home Design Ideas


 Citizen Design Co.
This very tiny + outdated kitchen was begging for a fix me up. So we gave it just what it was asking for and we gutted it down to the bare bones and started fresh. A new functional open concept layout, much larger working triangle and massive amount of work space gave this kitchen the love it needed. We opted for no uppers on half of the kitchen to get a slight Scandinavian vibe and a nice neutral slate to keep it timeless and ready to flow with the rest of the home.
 Lisa Reyff
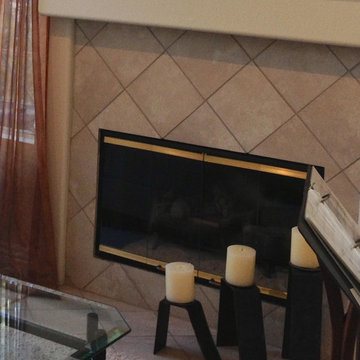
Before photo of old outdated tacky tarnished gold rim on glass fireplace doors. Instead of spending thousands on new fireplace doors or enclosure, spend $250 for a custom update (see after photo)
Find the right local pro for your project
 Nationwide Lifts of Massachusetts
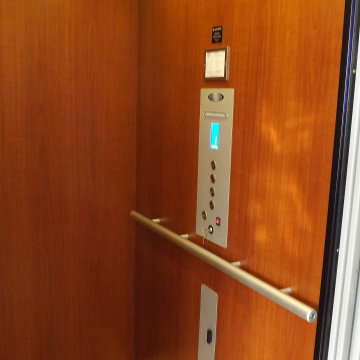
Traditional style Savaria Eclipse with melamine cherry finish complemented by aluminum fixtures.
Inspiration for a timeless closet remodel in Boston
Inspiration for a timeless closet remodel in Boston

 CA Construction Group Inc.
House/living room expansion which made it look completely different. This was a design and build project for our home owner and we will be going back for converting the garage and building a Junior ADU.
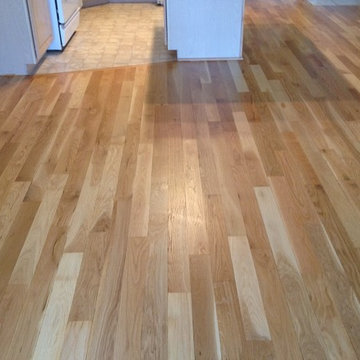
 Extreme Floor Care
This is the dining room in Ocean City, NJ 08226 once we sanded, sealed and coated these white oak floors. These floors came out beautiful!
Example of an arts and crafts dining room design in Philadelphia
Example of an arts and crafts dining room design in Philadelphia
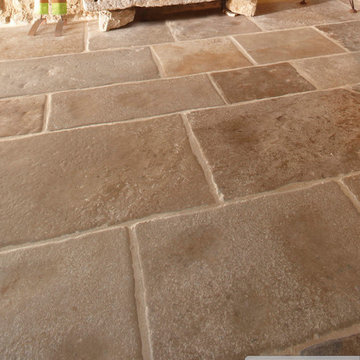
 Stefan Necker · Tegernseer Badmanufaktur
Cream Bourgogne 40/30/20er Bahnen x freie Längen
Example of a mountain style home design design in Munich
Example of a mountain style home design design in Munich








 Beverly Thomas LLC
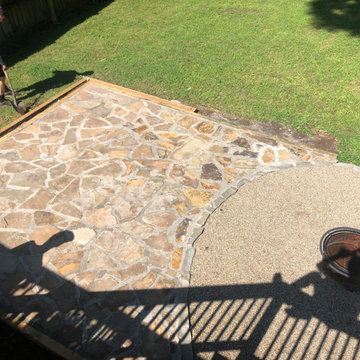
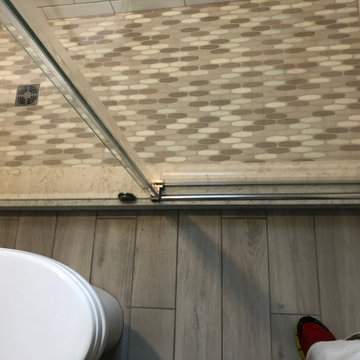
Finished Bath. Tub converted to shower.
Bathroom - contemporary bathroom idea in DC Metro
Bathroom - contemporary bathroom idea in DC Metro


 Buena Vista Builders, Inc.
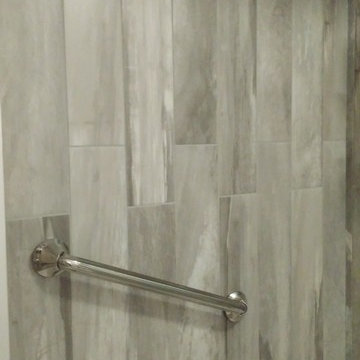
Custom built home with granite counter tops, custom made copper top kitchen island, copper bath sink in powder room, custom made black walnut entry cabinet, custom built book cases. Over 1900 square feet of garage with loft area and restroom. Total square footage of this mountain home is 3,765 not including the spacious 3 car garage.


 Selvin Glass
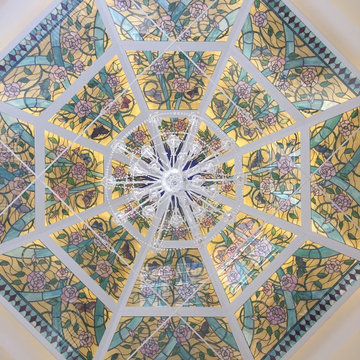
Client asked for a cheerful colored ceiling. This piece was design, fabricated, and installed for their custom-built home in Chester Springs, PA. Clients loved butterflies and roses, so they were incorporated into the design. Each butterfly is individually painted by hand.
28