
Search results for "Verifying" in Home Design Ideas
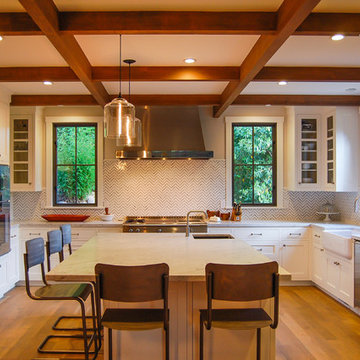
 Gregory Dedona Architect
Gregory Dedona Architect
Example of a large transitional u-shaped medium tone wood floor eat-in kitchen design in San Francisco with a farmhouse sink, white cabinets, stainless steel appliances, an island, shaker cabinets, marble countertops, multicolored backsplash and stone tile backsplash
Example of a large transitional u-shaped medium tone wood floor eat-in kitchen design in San Francisco with a farmhouse sink, white cabinets, stainless steel appliances, an island, shaker cabinets, marble countertops, multicolored backsplash and stone tile backsplash
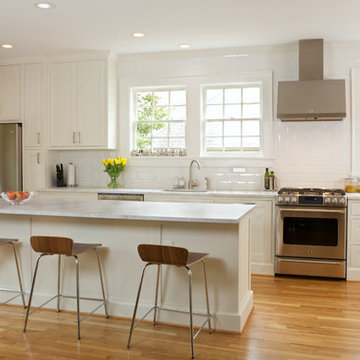
 Rinehart Design Group Inc.
Chris Adams/Prismatic Photograhy
Designer: Brandy Rinehart
Builder: Coppersky Renovations
Inspiration for a mid-sized transitional kitchen remodel in Atlanta
Inspiration for a mid-sized transitional kitchen remodel in Atlanta

Find the right local pro for your project
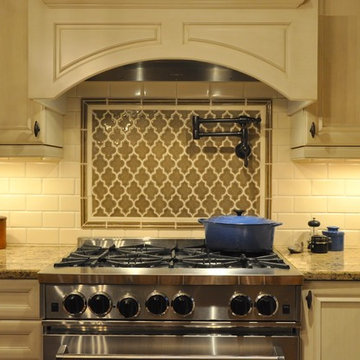
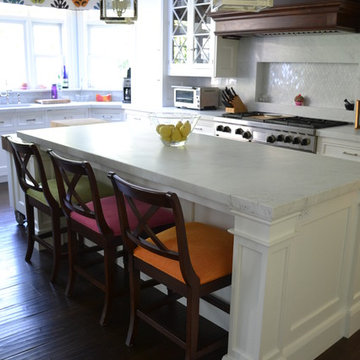
 Satterberg Desonier Dumo Interior Design, Inc.
Satterberg Desonier Dumo
Inspiration for a large transitional l-shaped porcelain tile enclosed kitchen remodel in Seattle with a farmhouse sink, recessed-panel cabinets, white cabinets, quartz countertops, white backsplash, ceramic backsplash, stainless steel appliances, yellow walls and an island
Inspiration for a large transitional l-shaped porcelain tile enclosed kitchen remodel in Seattle with a farmhouse sink, recessed-panel cabinets, white cabinets, quartz countertops, white backsplash, ceramic backsplash, stainless steel appliances, yellow walls and an island

 Urrutia Design
Photography by Matt Sartain
Example of a transitional light wood floor dining room design in San Francisco with brown walls
Example of a transitional light wood floor dining room design in San Francisco with brown walls
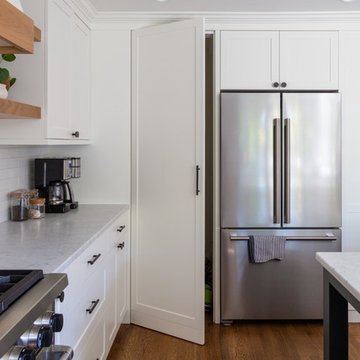

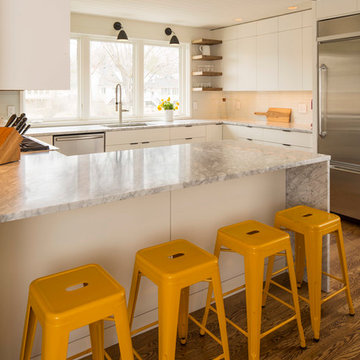

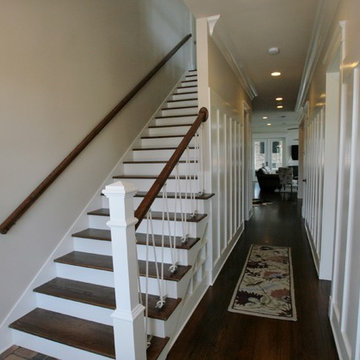
 VDT Construction
This entry has a nautical style with rope balusters tied to dock cleats, stained wood stairs with a matching rail and under the stairs storage shelves. The brick and wood floor bring in natural elements. This beautiful beach house was designed by Bob Chatham and built on Ono Island by Phillip Vlahos Homes.
 JMDG Architecture | Planning + Interiors
Photos by Keith Isaac

Large coastal white two-story mixed siding exterior home idea in Tampa with a hip roof
Large coastal white two-story mixed siding exterior home idea in Tampa with a hip roof
 Next Generation Capital
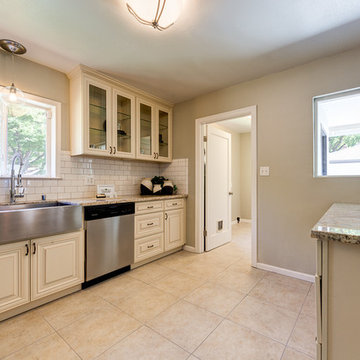
Eat-in kitchen - small 1950s l-shaped ceramic tile eat-in kitchen idea in Sacramento with a farmhouse sink, raised-panel cabinets, white cabinets, granite countertops, white backsplash, subway tile backsplash, stainless steel appliances and a peninsula
 Sarah Z Designs
Photographer: Paul Stoppi

Bedroom - mid-sized transitional master marble floor and white floor bedroom idea in Miami with beige walls and no fireplace
Bedroom - mid-sized transitional master marble floor and white floor bedroom idea in Miami with beige walls and no fireplace


 Starr Custom Homes
This modern beach house in Jacksonville Beach features a large, open entertainment area consisting of great room, kitchen, dining area and lanai. A unique second-story bridge over looks both foyer and great room. Polished concrete floors and horizontal aluminum stair railing bring a contemporary feel. The kitchen shines with European-style cabinetry and GE Profile appliances. The private upstairs master suite is situated away from other bedrooms and features a luxury master shower and floating double vanity. Two roomy secondary bedrooms share an additional bath. Photo credit: Deremer Studios

 Habify / adam & eve ARCHITECTURE
Example of a small transitional galley porcelain tile enclosed kitchen design in Miami with an undermount sink, raised-panel cabinets, white cabinets, granite countertops, gray backsplash, glass tile backsplash, stainless steel appliances, white walls and no island

 Cathie Hong Interiors
This Australian-inspired new construction was a successful collaboration between homeowner, architect, designer and builder. The home features a Henrybuilt kitchen, butler's pantry, private home office, guest suite, master suite, entry foyer with concealed entrances to the powder bathroom and coat closet, hidden play loft, and full front and back landscaping with swimming pool and pool house/ADU.

 Upton Architecture, LLC
Ken Wyner Photography
Basement - mid-sized zen underground ceramic tile and beige floor basement idea in DC Metro with beige walls and no fireplace
Basement - mid-sized zen underground ceramic tile and beige floor basement idea in DC Metro with beige walls and no fireplace
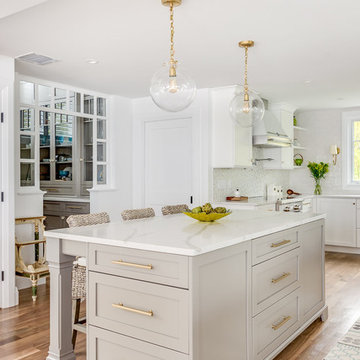


 catlin stothers design
This country house was previously owned by Halle Berry and sits on a private lake north of Montreal. The kitchen was dated and a part of a large two storey extension which included a master bedroom and ensuite, two guest bedrooms, office, and gym. The goal for the kitchen was to create a dramatic and urban space in a rural setting.
Photo : Drew Hadley
 Brigil
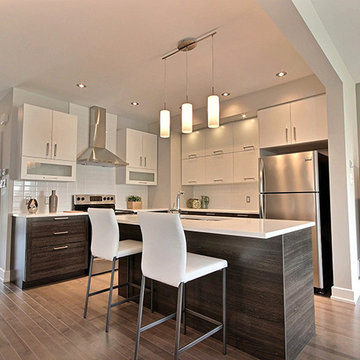
With a natural flow between the kitchen, living room and dining room, the Sirocco II model offers a perfect space for socializing with family and friends. This space is defined by a beautiful gas fireplace in the center of the room as well as an abundance of natural light thanks to the large windows and patio door.
12