
Search results for "Verifying" in Home Design Ideas

 Le Belle Maison Interiors Inc.
Inspiration for a mid-sized timeless open concept light wood floor living room remodel in Dallas with a standard fireplace and a stone fireplace
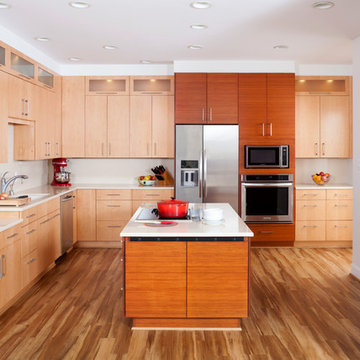
 Case Architects & Remodelers
Project Developer Lisa Magee
http://www.houzz.com/pro/cortrig7/lisa-magee-case-design-remodeling
Designer Micaela Mendoza
http://www.houzz.com/pro/micaeladeegan/micaela-mendoza-case-design-remodeling-inc
Project Manager Loren Sanders
Photographer Stacy Zarin Goldberg

Find the right local pro for your project
 Etheredge Design Associates, Inc.
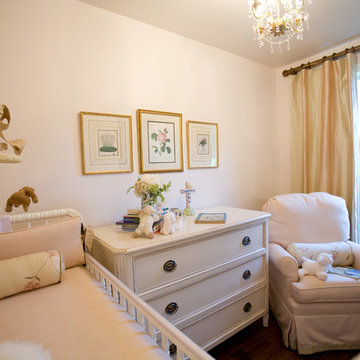
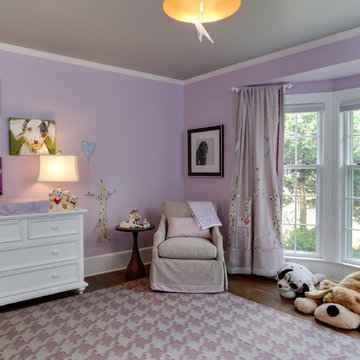
Converting a home office into a nursery for a growing family presented some interesting challenges because of the spatial limitations. Originally, the space housed an enclosed side porch in this small 1940's post war cottage style home. During the planning stage, the decision was made that the design elements of the nursery would be consistent with those previously used in the refurbished home…a soft, sophisticated mix of traditional furnishings accented with contemporary styled pieces and elements set within a monochromatic color scheme. Knowing that the expected child was a girl enabled the exploration of a full range of feminine options. To maximize style, unify the space, and preserve the impression of childlike innocence a decision was reached to use minimalist colors. Winter Morning coats the walls with just a hint of pink as seen in the sky at sunrise. Texture is introduced in a blush linen; its hue was chosen to increase spatial perception within this compact nursery. The same linen covers the crib bumper pads and upholsters the small scale glider. Blush is repeated in the chenille braid on the bumper pads, the pleat closures for the tailored striped silk crib skirt and, again, on the trim of the stripped silk drapery panels which are hung to the ceiling adding visual height and providing yards of gentle softness to the area. Antique botanicals from the owner's childhood provide femininity and a connection to the past. Mounted from the ceiling is a small glazed chandelier with clear crystal and rose quartz pendants perfectly suited for the little charmer who will occupy this room. The space may be small in size, but it is large in style, functionality, and filled with love.
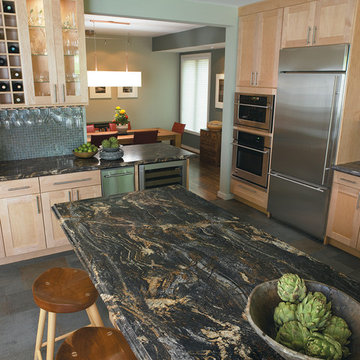
 Formica Group
Bold and graceful, 3467 Blue Storm 180fx® Formica® brand laminate incorporates black, brown, and blue and is stunning in a kitchen installation! Innovative and appealing, 180fx® patterns only repeat after 5 feet! Get your free sample, now! http://www.formica.com/en/us/products/180fx/details?di=NA_US_180FX_03467
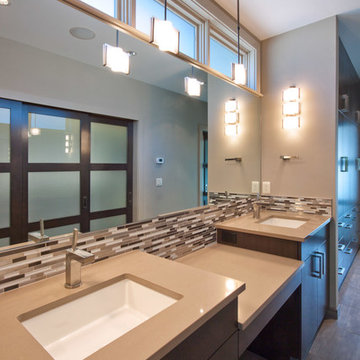
 Sopher Sparn Architects LLC
Michael de Leon
Inspiration for a large contemporary master multicolored tile and glass tile ceramic tile alcove bathtub remodel in Denver with an undermount sink, flat-panel cabinets, medium tone wood cabinets, quartzite countertops, a one-piece toilet and gray walls
Inspiration for a large contemporary master multicolored tile and glass tile ceramic tile alcove bathtub remodel in Denver with an undermount sink, flat-panel cabinets, medium tone wood cabinets, quartzite countertops, a one-piece toilet and gray walls

 Adam Hartig
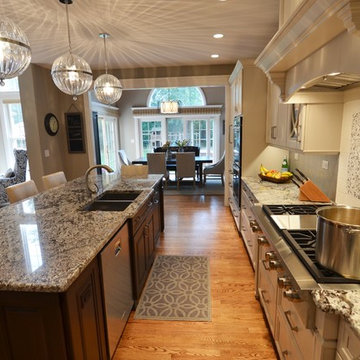
This project converted a builder design with entry level finishes into an elegant, "L Shaped", entertaining space that fit the needs of an active family. Off white Omega painted cabinets with a timeless recessed panel door design set the tone for a transitional setting. Lennon granite was used to partner the cabinets with the grey tones in the large format tile splash and the warmth of the oak flooring. A window was removed from the cooking wall to simplify the space and organize the work triangle in a way that guests would know where to sit and multiple cooks could operate without a congested setting. The sink was placed on the large island to allow the cook to be able to engage with the family room and whoever sits at the stools. Products include Thermador / Viking / Wolf appliances, Omega Dynasty Lorring - Magnolia Cabinets, Amerock hardware, and American Hardwood Flooring - red oak flooring.
 Distinctive Contracting Services
Chad Smith
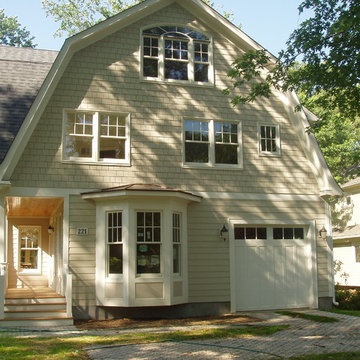
Inspiration for a large timeless beige three-story concrete fiberboard exterior home remodel in Baltimore with a gambrel roof
Inspiration for a large timeless beige three-story concrete fiberboard exterior home remodel in Baltimore with a gambrel roof
 down2earth Interior Design, LLC.
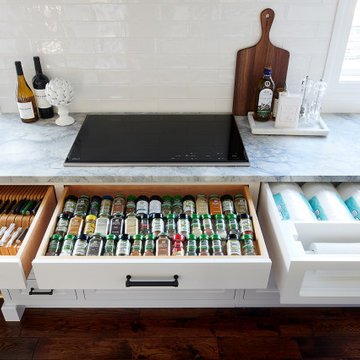
Our energetic client came to us with a design challenge – take a broken-up layout, make it flow, and add a French flair. And, it was imperative that we maximize storage and make the whole space kid and dog friendly.
This interior design project was a true collaboration. When we began, the kitchen and the dining room were completely separate spaces. Our down2earth interior design team proposed layouts that ranged from modest interventions (retaining the wall that divided the dining room and kitchen), to moderate interventions that left a partial wall in place, to major realignments that opened the space wide up. By creating design drawings for these different levels of intervention, the homeowners were able to view the pros and cons and price the different options. Happily, after having engineers verify that it was doable, they chose a wide open layout, which allows these party people to have a fabulous entertaining space.
Once the layouts for the kitchen and dining room were established, it was time to collaborate with the builder on lighting placement and with the woodworker to get all the little details right, such as dog dishes in the blue island and specialized storage at the perimeter. The wood fumehood was part of the homeowners’ original vision and is the focal point of the back wall. The brass and glass shelves over the bar cabinets were sourced by the homeowners as well, and we worked within the company’s offerings to get the proportions just right. A brass bar was added to the toe-kick area of the custom designed breakfast nook to match the brass bar shelf brackets and support little feet. Lighting, furniture, upholstered bench cushions, and drapery all soften the space and provide that desired French flair. Counter tops are super white leather granite.

 MBS Interiors
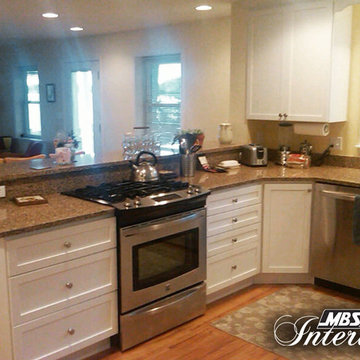
Elegant u-shaped eat-in kitchen photo with shaker cabinets, white cabinets, quartzite countertops and stainless steel appliances
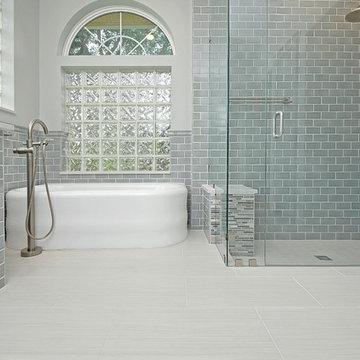
 Larissa Hicks- S&W Kitchens, Inc.
Rickie Agapito
Inspiration for a mid-sized transitional master brown tile porcelain tile freestanding bathtub remodel in Tampa with an undermount sink, shaker cabinets, brown cabinets, quartz countertops and brown walls
Inspiration for a mid-sized transitional master brown tile porcelain tile freestanding bathtub remodel in Tampa with an undermount sink, shaker cabinets, brown cabinets, quartz countertops and brown walls
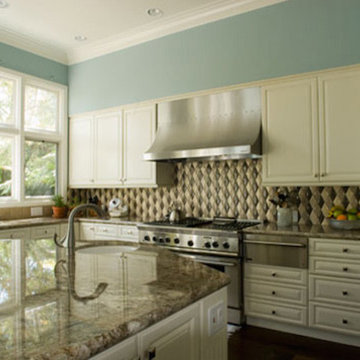
 Lynle Ellis Designs
Inspiration for a dark wood floor eat-in kitchen remodel in San Diego with beaded inset cabinets, white cabinets, stainless steel appliances and an island
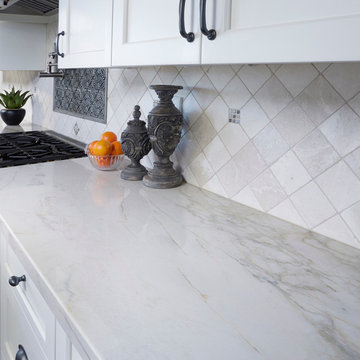
 Arizona Tile
Bianco Venatino Counter, Crema Marfil Marble, Tumbled 4x4 backsplash, @ Arizona Tile, Bianco Venatino, natural stone marble from Italy, has a crisp vibrant white background with pencil-thin veining. It is installed on a countertop and wall. Arizona Tile carries Bianco Venatino in natural stone marble slabs and tiles.
 Heather Garrett Design
John Bessler
Inspiration for a timeless enclosed dining room remodel in Raleigh with gray walls
Inspiration for a timeless enclosed dining room remodel in Raleigh with gray walls
 Southeastern Interiors
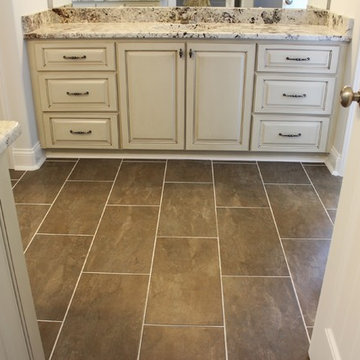
Master bathroom featuring his and her's vanities with undermount sinks, granite countertops, and white antiqued cabinets. Florida Tile Craftsman Rye 12 x 24 floor tile, Florida Tile Craftsman Rye 6 x 6 wall tile, Florida Tile Glass Mosaic accent tile, and Florida tile Craftsman Wheat 6 x 6 shower floor tile.
Ashley Ausley, Southeastern Interiors


 Innovative Design Build, Inc

Innovative Design Build was hired to remodel an existing fireplace in a single family home in Boca Raton, Florida. We were not to change the footprint of the fireplace or to replace the fire box. Our design brought this outdated dark bulky fireplace that looked like it belonged in a log cabin, into 2020 with a modern sleeker design. We replaced the whole surround including the hearth and mantle, as well as painted the side walls. The clients, who prefer a more coastal design, loved the traditional brick pattern for the surround, so we used creamy colors in a multi format design to give it a lot of texture. Then we chose a beautiful porcelain slab that was cut using mitered edges for a seamless look. We then stained a custom mantle to match other wood tones in their home tying it into the surrounding furniture. Finally we painted the walls in a lighter greige tone to compliment the newly remodeled fireplace. This project was finished in under a month, just in time for the clients to enjoy the Christmas holiday.

13