
Search results for "Verifying" in Home Design Ideas

 Goldenline Remodeling
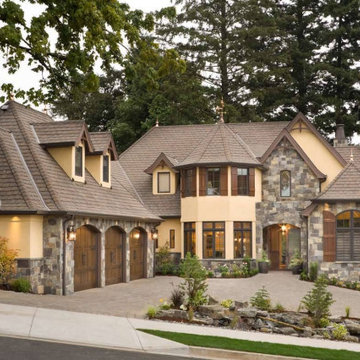
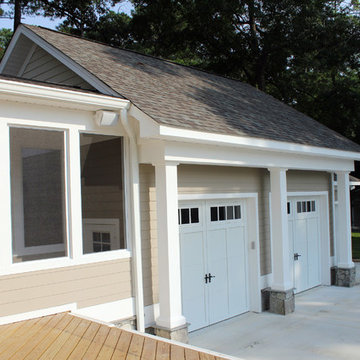
The roof are elements of the upper part of the structure, but they have characteristic differences. The roof can be called a supporting structure, which includes a rafter system, lathing, vapor barrier, waterproofing, insulation, roofing material, gables.
Remember that roofing is complicated, with variables required for both success and longevity. Even though you will be able to identify some roofing problems, contact a professional to verify your suspicions. Goldenline Remodeling can help you determine your roofing requirements. When it comes to proper roofing in SURBITON, our professionals can help address the specific needs and variables of each job. Contact is and you can learn more about roofing services from Goldenline Remodeling.
 Countertop Store Association
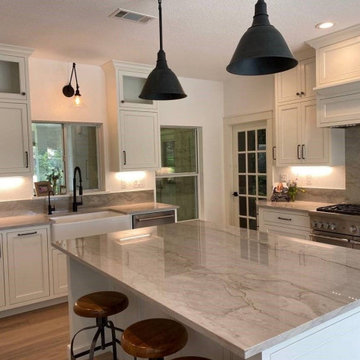
This beautiful gray Brazilian quartzite evokes waves and foam at a seashore making it one of our most unique natural stone selections. With sweeping dark gray veins, Dakar quartzite is a lovely choice for accent walls or fixtures without straying too far from the neutral palette. Pair with similarly neutral walls and floors to allow this quartzite to shine, or allow it to complement bolder jewel tones or metallic accents.
Countertop research starts here, First get a estimate so you can plan your budget, Before calling around and waiting on unreliable companies to give you a quote, Get estimates from Multiple local CSA verified companies.
https://countertopstores.com/get-started-estimate
Find the right local pro for your project
 Mosaics Lab
> At Mosaics Lab, we make mosaic artworks for you to walk all over, lean all over and look all over. We invest in high-quality handcrafted glass and marble mosaic tiles, offer infinite designs through customizations, deliver to your doorstep for free and offer great customer service, so you can be sure to love your mosaic. > Find the living room mosaic mural look you love and we will customize it for your space for free. > If you have your own design, send us a picture and we will craft it into a gorgeous mosaic artwork to fit what you have in mind. > All our mosaic artworks are covered by a lifetime warranty. > We have over 30 Years of Experience. > We offer Fast & Free Shipping and Free Returns worldwide. > We have over 1400 Verified Reviews.
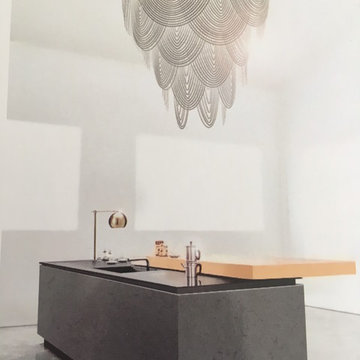
 MARIANO STONE
Our countertops are great for indoor air quality, as they emit few VOCs (volatile organic compounds) and are nontoxic and nonallergenic. ColorQuartz countertops are certified GreenGuard Gold. GreenGuard is an environmental institute and independent agency that verifies claims of low chemical emissions.
 Countertop Store Association

It’s easy to see how the Iranian quartzite Verde Fantastico got its name. Fantastically rich and deep with greens, blues, and whites, Verde Fantastico is complex and gorgeous. Swirling crystals and complex colors make Verde Fantastico a one-of-a-kind experience that looks great in any space, inside or out.
Get countertop Estimate in 24 hours from multiple local verified companies in 3 simple steps .
Click and upload pictures .
https://countertopstores.com/get-started-estimate
 VIF Studio
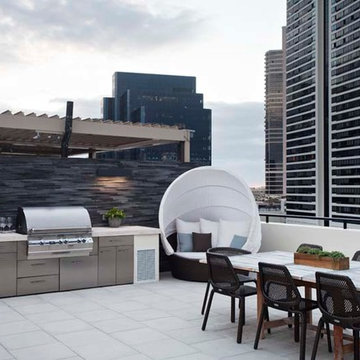
This roof deck features a fully functioning gourmet kitchen, Island Stone wall tile reminiscent of traditional Hawaiian lava rock and elevated, weathered Ipe wood platforms. Remote-controlled louvered sun shades provide relief from the sun, while at night a fire pit provides warmth. Photos by Mariko Reed. Design by VIF Studio.
 Jarrett Design
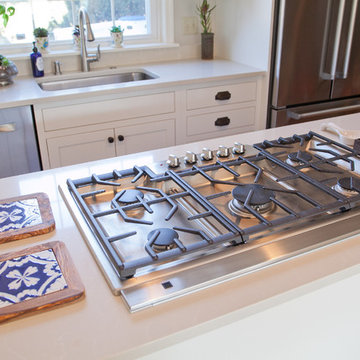
This remodel was a dated 1980s Cape Cod style home that desperately needed updating with the kitchen starting as the foundation for the rest of the home. The owners purchased the property in 2013 with the intent of replacing the existing kitchen installed in 2000, as well as updating most surfaces throughout the home. The space while moderately sized, felt cramped due to the L-shaped design and eat-in island that disrupted traffic flow from the mudroom, dining room and sliding doors to the patio. The owners knew they wanted to bring the light from the southern facing front of the home to the dark cave-like feeling of the kitchen. This was remedied by knocking down the wall between the existing dining room (now a lounge area), widening the entrance to the family room and creating a pathway to the existing formal living room (now the dining room). Also to create better traffic flow into the kitchen, the existing mudroom door was moved to the opposite side of the wall.
A large work island with cooktop, oven and convection/microwave was designed for efficiency and maintaining clean site lines. The work triangle allows for quick and easy meal prep and clean-up for the busy family. Space at the end of the kitchen was perfectly suited for a large kitchen table with views of the back yard, easy conversation with the cook at the island or those hanging in the newly appointed lounge area. The new doorway between the kitchen and dining room showcases the 10ft floor to ceiling bay window, allows more light to flood into the space and creates easy access between the two rooms for family gatherings. Given the home owners relocated to the area for job reasons and are not sure how long they will be in this home, we helped them achieve a balance of a design and finishes that they not only love, but would be appealing to many if another move was in their near future.
Matt Villano Photography

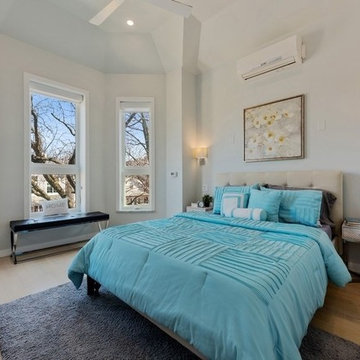
 Gramata Development Corporation
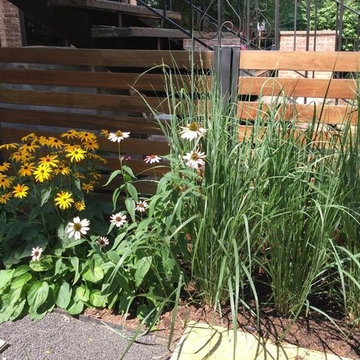
Our gut-rehab development of a 1890's era row home was a great success ending up with a Platinum certification from the USGBC LEED for Homes and verified by the Green Business Certification Co. We are very proud of this honor of our first LEED for Homes project and wanted to share the results here.
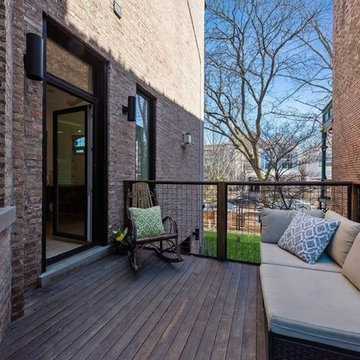 Gramata Development Corporation
Our gut-rehab development of a 1890's era row home was a great success ending up with a Platinum certification from the USGBC LEED for Homes and verified by the Green Business Certification Co. We are very proud of this honor of our first LEED for Homes project and wanted to share the results here.
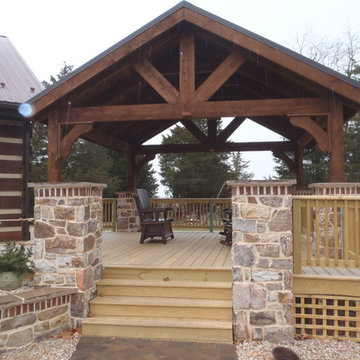

 Gramata Development Corporation
Our gut-rehab development of a 1890's era row home was a great success ending up with a Platinum certification from the USGBC LEED for Homes and verified by the Green Business Certification Co. We are very proud of this honor of our first LEED for Homes project and wanted to share the results here.
 Mi Tile Installation Experts
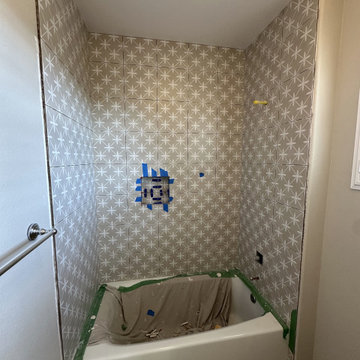
Patterned Tile Done Right — The Bathroom That Gets All the Details Perfect”
A clean, modern bathroom remodel completed in 6 working days, built around one key challenge: 12x12 patterned wall tile that must align perfectly across every wall.
This is where most contractors struggle — but when done right, the result looks like custom artwork.
What we delivered:
? Patterned Walls
12x12 tile installed with full pattern continuity. Every line aligns — no mismatched motifs, no visual breaks.
We flattened walls first to ensure clean geometry.
? Floors
24x24 porcelain tile over a Schluter anti-vibration membrane — stable, durable, quiet.
? Full Waterproofing
Schluter + GoBoard system across all wet areas for long-term protection.
? Perfect Plumbing Alignment
Shower head, valve, and faucet set in a single laser-straight vertical line.
? Mitered Niche & Window
45° edges and pattern continuation create a “hidden niche” effect — seamless and high-end.
? Lighting Upgrade
New wall-mounted fixtures for balanced, soft illumination.
? Floor Transitions
Bathroom floor leveled to match the adjacent carpet with no transition strips — clean, modern finish.
With Mi Tile Installation Experts you get:
✔️ Full turn-key service
✔️ Anti-Surprise Estimate
✔️ Daily updates + 24/7 communication
✔️ Verified waterproofing photos
✔️ Official warranty
Want your remodel done right the first time?
Comment AUDIT for a free professional project review.
? MikhailBelov37@gmail.com
? micatile.info
 Mosaics Lab
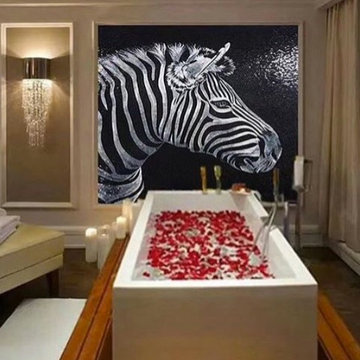
> At Mosaics Lab, we make mosaic artworks for you to walk all over, lean all over and look all over. We invest in high-quality handcrafted glass and marble mosaic tiles, offer infinite designs through customizations, deliver to your doorstep for free and offer great customer service, so you can be sure to love your mosaic.
> Find the bathroom mosaic designs look you love and we will customize it for your space for free.
> If you have your own design, send us a picture and we will craft it into a gorgeous mosaic artwork to fit what you have in mind.
> All our mosaic artworks are covered by a lifetime warranty.
> We have over 30 Years of Experience.
> We offer Fast & Free Shipping and Free Returns worldwide.
> We have over 1400 Verified Reviews.

 Owen Homes LLC
Meet Martin Roper: Martin is one of our Project Managers here at Owen Homes. He has been with the team since 2014, starting as a Framing Carpenter, Crew Leader and then stepping into Project Manager in 2017. As your Project Manager, he will be your primary contact during construction as he manages and supervises the day- to-day operations on-site. He schedules subcontractors and vendors, coordinates material deliveries, inspects work for quality of craftsmanship and handles any challenges that arise during construction. You’ll meet Martin on-site for several walk-throughs and hear from him frequently to verify details and design elements as we translate the scope/vision into construction reality.
 COSWICK LTD
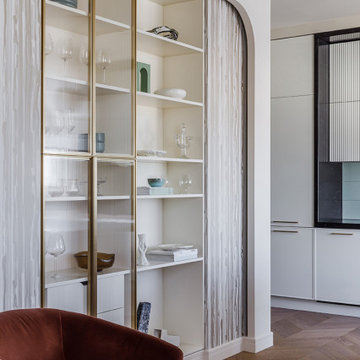
Apartment with an area of 90 sq. m. is located in the center of Voronezh, in the new residential complex “Solar Olympus”. The main drawback was a very impressive L-shaped and non-functional corridor with a window. By dividing it into several rooms, we gave the space the right shape, organize an entrance hall, a guest toilet and even a laundry room.
There were also interesting solutions in the non-standard junction of the engineering board and porcelain stoneware. The scale and shape of the art object slightly knocked down the correct and verified lines in space, and the idea of the neighborhood of recycled materials with noble ones (in particular, with leather upholstery of coffee tables and silver vintage modernist candlesticks) added irony, while maintaining its elegance.”
The interior is filled with air and light, the pleasant shade of the walls goes to the ceiling, envelops and hugs, helps to relax after a hard day, and color accents cheer up and saturate with energy.
Coswick oak Pastel Herringbone hardwood flooring was used in the project.
Design by Bovykina Ganna and Julia Janson.
Photography by Mikhail Chekalov.
Coswick’s partner in Voronezh polvamvdom.ru
 Dale Sheppard
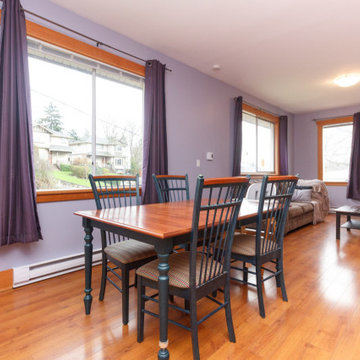
Great 2 level family home in Esquimalt. Priced to sell! 1827 sq/ft, 5 bedrooms, 2 baths, originally built around 1919 but house was raised in about 2005, so there is a full height basement now. Main level has wood and laminate floors, fir trim, spacious kitchen with newer stainless appliances, open to dining area and cozy living room with woodstove. 2 bedrooms, 4 piece bathroom and large sunroom on main as well. Downstairs has 3 more bedrooms, large family room down, 3 piece bathroom and laundry storage room. Nice condition throughout and well maintained. Built-in Vacuum. Newer roof. Lot is triangle shape with 2 yard areas and is fenced and level, great for kids and pets. Driveway access granted, but not completed yet. All Measurements Are Estimated. Verify If Important.
 COSWICK LTD
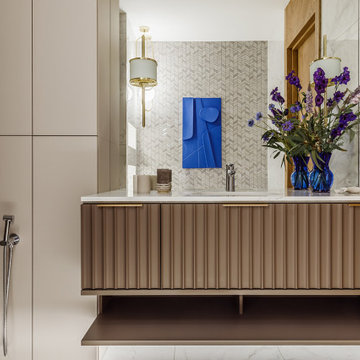
Apartment with an area of 90 sq. m. is located in the center of Voronezh, in the new residential complex “Solar Olympus”. The main drawback was a very impressive L-shaped and non-functional corridor with a window. By dividing it into several rooms, we gave the space the right shape, organize an entrance hall, a guest toilet and even a laundry room.
There were also interesting solutions in the non-standard junction of the engineering board and porcelain stoneware. The scale and shape of the art object slightly knocked down the correct and verified lines in space, and the idea of the neighborhood of recycled materials with noble ones (in particular, with leather upholstery of coffee tables and silver vintage modernist candlesticks) added irony, while maintaining its elegance.”
The interior is filled with air and light, the pleasant shade of the walls goes to the ceiling, envelops and hugs, helps to relax after a hard day, and color accents cheer up and saturate with energy.
Coswick oak Pastel Herringbone hardwood flooring was used in the project.
Design by Bovykina Ganna and Julia Janson.
Photography by Mikhail Chekalov.
Coswick’s partner in Voronezh polvamvdom.ru
 Dale Sheppard
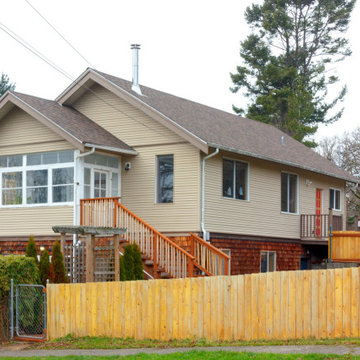
Great 2 level family home in Esquimalt. Priced to sell! 1827 sq/ft, 5 bedrooms, 2 baths, originally built around 1919 but house was raised in about 2005, so there is a full height basement now. Main level has wood and laminate floors, fir trim, spacious kitchen with newer stainless appliances, open to dining area and cozy living room with woodstove. 2 bedrooms, 4 piece bathroom and large sunroom on main as well. Downstairs has 3 more bedrooms, large family room down, 3 piece bathroom and laundry storage room. Nice condition throughout and well maintained. Built-in Vacuum. Newer roof. Lot is triangle shape with 2 yard areas and is fenced and level, great for kids and pets. Driveway access granted, but not completed yet. All Measurements Are Estimated. Verify If Important.
17