
Search results for "Verifying" in Home Design Ideas

 Lasley Brahaney Architecture + Construction
The gorgeous modern primary bath is everything the homeowners had hoped for, including heated floors, a glass enclosed walk in shower, marble flooring and wainscot and a freestanding soaking tub. The double vanity is custom designed for the homeowners storage needs and the new windows bring lots of natural light into this new space.

 Gardner/Fox Associates, Inc
Floor Tile: Bianco Dolomiti , Manufactured by Artistic Tile
Shower Floor Tile: Carrara Bella, Manufactured by AKDO
Shower Accent Wall Tile: Perspective Pivot, Manufactured by AKDO
Shower Wall Tile: Stellar in Pure White, Manufactured by Sonoma Tilemakers
Tile Distributed by Devon Tile & Design Studio Cabinetry: Glenbrook Framed Painted Halo, Designed and Manufactured by Glenbrook Cabinetry
Countertops: San Vincent, Manufactured by Polarstone, Distributed by Renaissance Marble & Granite, Inc. Shower Bench: Pure White Quartz, Distributed by Renaissance Marble & Granite, Inc.
Lighting: Chatham, Manufactured by Hudson Valley Lighting, Distributed by Bright Light Design Center
Bathtub: Willa, Manufactured and Distributed by Ferguson
 Dalrymple | Sallis Architecture
Greg Reigler

Example of a classic kids' bathroom design in Jacksonville with shaker cabinets, white cabinets, a two-piece toilet, pink walls and gray countertops
Example of a classic kids' bathroom design in Jacksonville with shaker cabinets, white cabinets, a two-piece toilet, pink walls and gray countertops
Find the right local pro for your project
 Shiflet Richardson Architects
Paul Finkel, Photographer
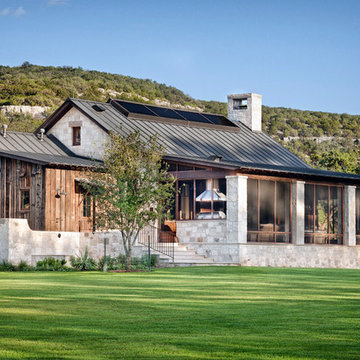
Country one-story mixed siding gable roof photo in Austin
Country one-story mixed siding gable roof photo in Austin
 Our Town Plans
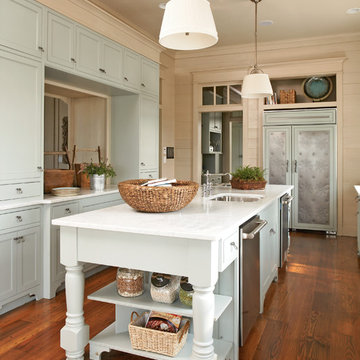
Courtesy Coastal Living, a division of Time Inc. Lifestyle Group, photograph by Jean Allsopp. Coastal Living is a registered trademark and used with permission.
 BDS Design Build Remodel
Studio West Photography

Example of an eclectic brick floor bedroom design in Chicago
Example of an eclectic brick floor bedroom design in Chicago
 Lands End Development - Designers & Builders

Example of a mountain style medium tone wood floor powder room design in Minneapolis with a vessel sink, furniture-like cabinets and red walls
 Guidobono Building Company

Transitional u-shaped dark wood floor and brown floor kitchen photo in Detroit with a farmhouse sink, shaker cabinets, white cabinets, beige backsplash, stainless steel appliances, an island and white countertops

 Seattle Staged to Sell and Design LLC
A bright and airy all-white bathroom.
Example of a large arts and crafts master white tile and ceramic tile ceramic tile and white floor tub/shower combo design in Seattle with white cabinets, white countertops, a two-piece toilet, gray walls, an undermount sink and recessed-panel cabinets
Example of a large arts and crafts master white tile and ceramic tile ceramic tile and white floor tub/shower combo design in Seattle with white cabinets, white countertops, a two-piece toilet, gray walls, an undermount sink and recessed-panel cabinets
 Vertebrae Art and Architecture
Inspiration for a small contemporary master gray tile porcelain tile and gray floor alcove bathtub remodel in Los Angeles with white walls
 Martine Paquin Design
Mariko Reed
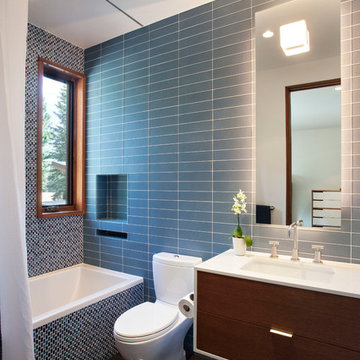
Inspiration for a contemporary gray tile alcove bathtub remodel in San Francisco with an undermount sink, flat-panel cabinets, dark wood cabinets and a two-piece toilet
Inspiration for a contemporary gray tile alcove bathtub remodel in San Francisco with an undermount sink, flat-panel cabinets, dark wood cabinets and a two-piece toilet

 Dan Nelson, Designs Northwest Architects
Kitchen island with corrugated metal. Corrugated metal back splash. Custom light fixture designed and fabricated by owner.
Example of a mid-sized mountain style l-shaped concrete floor and gray floor eat-in kitchen design in Seattle with shaker cabinets, light wood cabinets, an island, a farmhouse sink, metallic backsplash, stainless steel appliances, multicolored countertops and granite countertops
Example of a mid-sized mountain style l-shaped concrete floor and gray floor eat-in kitchen design in Seattle with shaker cabinets, light wood cabinets, an island, a farmhouse sink, metallic backsplash, stainless steel appliances, multicolored countertops and granite countertops

 balance design studio
Jeff Roberts
Mid-sized transitional l-shaped medium tone wood floor and brown floor eat-in kitchen photo in Portland Maine with a farmhouse sink, shaker cabinets, white cabinets, quartzite countertops, gray backsplash, an island, stone tile backsplash and stainless steel appliances
Mid-sized transitional l-shaped medium tone wood floor and brown floor eat-in kitchen photo in Portland Maine with a farmhouse sink, shaker cabinets, white cabinets, quartzite countertops, gray backsplash, an island, stone tile backsplash and stainless steel appliances

 CG&S Design-Build
oak trim; new oak floors; Sub Zero refrigerator; Wolf range & hood; 3cm Brazilian Black granite counters with thumbnail edge detail; 3cm Verde Pavoa granite island with thumbnail edge; lower cabinets painted Seattle Mist by Benjamin Moore; upper cabinets painted Swiss Coffee by Benjamine Moore; island painted Dark Pewter by Benjamin Moore; 6" x 13" rhomboid glazed ceramic tile at backsplash by Walker Zanger; photography by Tre Dunham

 Cornerstone Construction Services
Elegant wooden u-shaped staircase photo in Portland with painted risers

 Lezlie Trujillo Interior Design
Example of a huge southwest enclosed carpeted and multicolored floor home theater design in Orange County with a projector screen and white walls
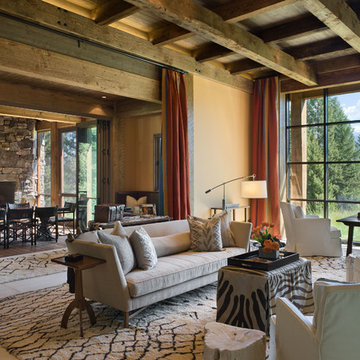
 Locati Architects
The Homestead Residence by Locati Architects, Interior Design by Joszi Meskan Associates, Photography by Roger Wade
Living room - rustic living room idea
Living room - rustic living room idea

 Prachi Damle Photography
Example of a bedroom and large trendy gender-neutral kids' bedroom design in Mumbai

 catlin stothers design
This country house was previously owned by Halle Berry and sits on a private lake north of Montreal. The kitchen was dated and a part of a large two storey extension which included a master bedroom and ensuite, two guest bedrooms, office, and gym. The goal for the kitchen was to create a dramatic and urban space in a rural setting.
Photo : Drew Hadley

6