
Search results for "Verkleidet" in Home Design Ideas



 Homeowner Services of Michigan LLC
Our clients were expecting their first child and needed to make room. They decided to convert their existing master bedroom into a nursery and create a peaceful retreat for themselves by building an addition off the back of their home. Our journey together began with detailed planning, working closely with the architect to design a master bedroom suite that would offer comfort and functionality. Every aspect, from the room's layout to the bathroom's design, was carefully considered.
Budgeting was the next crucial step. We worked closely with our expectant clients to select high-quality materials while keeping costs within reach, ensuring the project stayed on track financially.
Construction started by preparing the site and laying a solid foundation. The team then moved on to framing the walls and installing plenty of windows to create a private wooded bedroom retreat. We added skylights to the beautiful vaulted ceiling so the couple could lie in bed and view the night sky. Attention to detail was paramount throughout the process.
Finally, the finishing touches brought the vision to life. An en suite, curbless shower, custom interior doors, paint, and luxury vinyl plank flooring were installed precisely as planned.
The new master bedroom suite provided the perfect sanctuary for the growing family.

Find the right local pro for your project


 Axis Construction
Kay Chance Photography
Large trendy master beige tile ceramic tile freestanding bathtub photo in Austin with beaded inset cabinets, dark wood cabinets, a bidet, beige walls, a drop-in sink and granite countertops
Large trendy master beige tile ceramic tile freestanding bathtub photo in Austin with beaded inset cabinets, dark wood cabinets, a bidet, beige walls, a drop-in sink and granite countertops



 Schumacher Interiors, LLC
Jackie wanted a fresh new look for her living room, and she REALLY wanted cream leather furniture. We found her this great set at an affordable price, kept the existing wall color and carpet, and let new fabrics and wall art bring in the color. The room now looks fresh and modern, as well as much bigger!
ps - the rocker cushions are still being recovered. Stay tuned for updated photos!

 K A Designs
This murphy bed was built with arches on the front. It is a queen size bed with tall crown. To see more walnut murphy beds use the following link: http://kadesigns.net/Murphy_Beds/Walnut/walnut.html Or to find out more about our cabinet shop use this link: https://www.pinterest.com/pin/547328160962643520/

 Aquality Construction
This specialty spa is completely lined with tile. Giving it clean lines and a picture perfect finish.
Example of a small backyard rectangular aboveground hot tub design in Denver
Example of a small backyard rectangular aboveground hot tub design in Denver






 Spring Creek Design
Stair to playroom from new space uniting the garage addition and main house.
Inspiration for a mid-sized modern wooden l-shaped wood railing staircase remodel in Philadelphia with wooden risers
Inspiration for a mid-sized modern wooden l-shaped wood railing staircase remodel in Philadelphia with wooden risers
 Eurostar Fenestration LLC
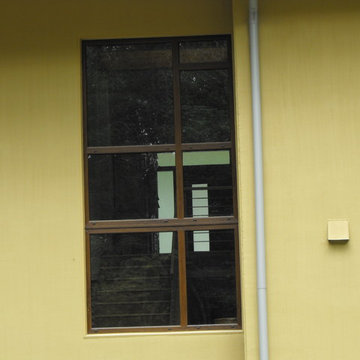
Large Stairway window
Eurostar Fenestration LLC
Inspiration for a modern home design remodel in Raleigh
Inspiration for a modern home design remodel in Raleigh

 Mark Grgurovic Hardwood Floors
Installed 6 inch quartersawn white oak flooring. Water treated and stianed jacobean with Bona Woodline Satin Finish
Trendy home design photo in Boston
Trendy home design photo in Boston


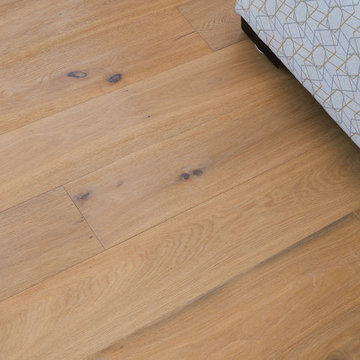
 Bella Citta Floors
Minimalist light wood floor and beige floor living room photo in Raleigh with black walls


64