
Search results for "Vermont" in Home Design Ideas

 Susan Laura Interior Design
Carolyn Bates Photography
Inspiration for a mid-sized rustic open concept medium tone wood floor living room remodel in Burlington with beige walls and a stone fireplace
Inspiration for a mid-sized rustic open concept medium tone wood floor living room remodel in Burlington with beige walls and a stone fireplace

 Maynard Design + Architecture
Corey Hendrickson
Example of a mid-sized minimalist u-shaped medium tone wood floor open concept kitchen design in Boston with a double-bowl sink, flat-panel cabinets, medium tone wood cabinets, quartz countertops, stainless steel appliances and an island
Example of a mid-sized minimalist u-shaped medium tone wood floor open concept kitchen design in Boston with a double-bowl sink, flat-panel cabinets, medium tone wood cabinets, quartz countertops, stainless steel appliances and an island


Find the right local pro for your project


 Mitra Designs Studio Collaborative
Susan Teare Photography
Example of a trendy bathroom design in Burlington with open cabinets, green walls and a vessel sink
Example of a trendy bathroom design in Burlington with open cabinets, green walls and a vessel sink


 Vermont Timber Works
This beautiful horse barn is located in Carolina. The frame was constructed using rough sawn hemlock timber and traditional joinery.
The barn has 12 x 12 horse stalls with wrought iron doors, brick floors, covered loafing sheds, a beautiful tall center aisle, and a cupola on the roof.

 Vermont Integrated Architecture
Photo by Oliver Parini
Inspiration for a farmhouse dining room remodel in Burlington
Inspiration for a farmhouse dining room remodel in Burlington
 Inspired Closets Vermont
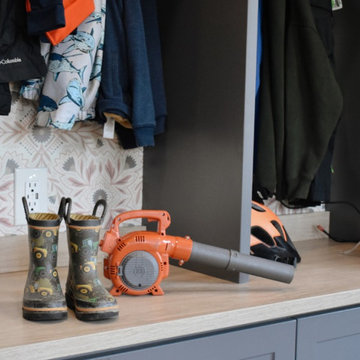
Your mudroom entryway should be ready for all seasons; this winter, let's craft an entryway that's perfect for you. Call Inspired Closets Vermont today!

 Bensonwood
A simple well-planned bathroom niche, defined by the sink/cupboard combination console, provides plenty of space for bath accessories. The stone and tiles make this an easy to maintain bathroom space.



108