
Search results for "Vermont" in Home Design Ideas

 The Weaver Team at KW Vermont
Adding furniture and art makes the space feel more warm and inviting
Minimalist living room photo in Burlington
Minimalist living room photo in Burlington

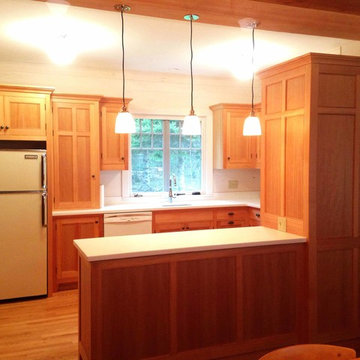
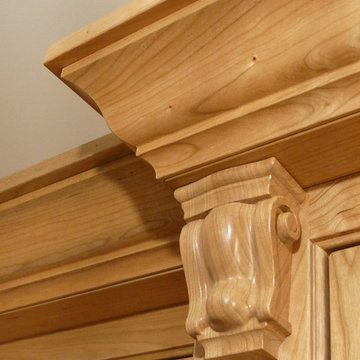
 Vermont Custom Cabinetry
Custom cabinetry, flush inset, classic white with cherry cordovan for the island.
Elegant kitchen photo in Boston
Elegant kitchen photo in Boston
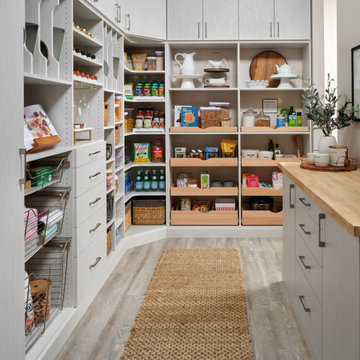
 Inspired Closets Vermont
What's the key to crafting the most delicious meal? If you ask us, it starts in your organized pantry where you can clearly see and therefore use up what you have. If it drives you crazy walking into a pantry space that is disorganized and cluttered, give us a call today! We offer a free design consultation where we make recommendations tailored to your space.
Find the right local pro for your project
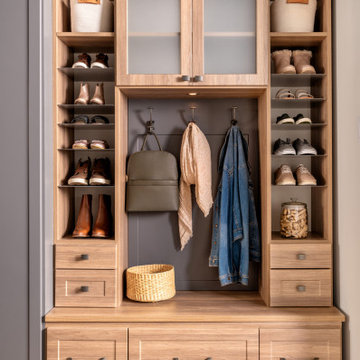 Inspired Closets Vermont
A beautifully organized entryway space makes every day better. Our custom solutions make it so no one loses anything, leaving home is a breeze, and getting home fills you with more joy than ever before!

 HAYNES & GARTHWAITE ARCHITECTS
Farmhouse ceramic tile and brown floor eat-in kitchen photo in Burlington with a farmhouse sink, shaker cabinets, white cabinets, marble countertops, white backsplash, wood backsplash, stainless steel appliances, two islands and white countertops

 Vermont Integrated Architecture
Photo by Susan Teare
Inspiration for a contemporary entryway remodel in Burlington
Inspiration for a contemporary entryway remodel in Burlington




 Julie Moir Messervy Design Studio (JMMDS)
This terraced landscape in Vermont flows from a high perch on a contemporary home’s second-story viewing deck through a grassy play space with a fire pit terrace, past mown fields to a swimming pond with a small lake house and on through a wet meadow to a beaver pond beyond. Here, billowing grasses screen a solar-powered hot tub conveniently placed at the foot of the deck steps and outside the walkout basement. The grasses and other tall plantings, such as ironweed (Vernonia spp.), also lower the height of the cantilevered deck, concealing the basement and creating a beautiful filigree screen that visually brings the deck down to earth.
Photo by Susan Teare.

 Maynard Design + Architecture
Bathroom with Caesarstone Lagoon counters, Grohe faucet and fixtures, Runtal towel warmers, quartz stone floors with radiant heat.
Photo Credit: Corey Hendrickson

 Gilberte Interiors, inc
Example of a mid-sized trendy master beige tile and porcelain tile beige floor, double-sink and porcelain tile alcove shower design in Burlington with an undermount sink, quartz countertops, white countertops, dark wood cabinets, a floating vanity and a hinged shower door


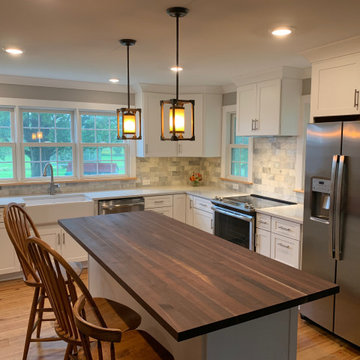

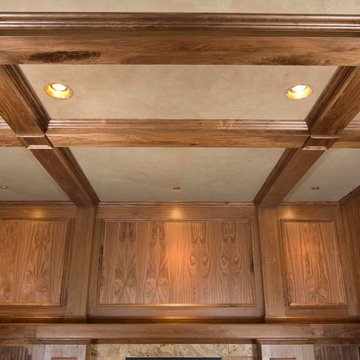

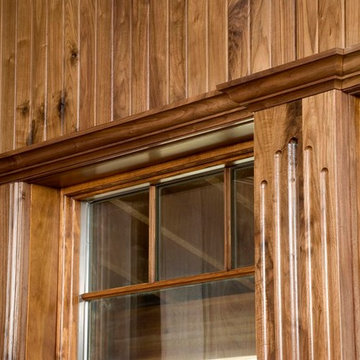


 Timberpeg
Crown Point Builders, Inc. | Décor by Pottery Barn at Evergreen Walk | Photography by Wicked Awesome 3D | Bathroom and Kitchen Design by Amy Michaud, Brownstone Designs


118