
Search results for "Vermont" in Home Design Ideas
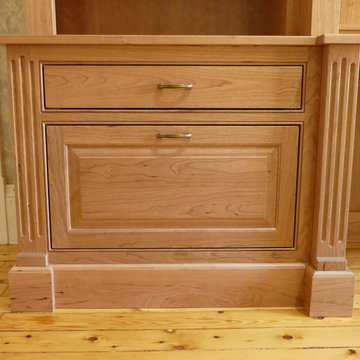


 Natick Fireplace
Mid-sized arts and crafts brick floor and red floor family room photo in Orange County with a wood stove, a metal fireplace and a tv stand
Find the right local pro for your project
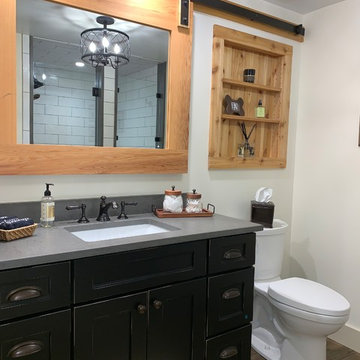

 Putney Design
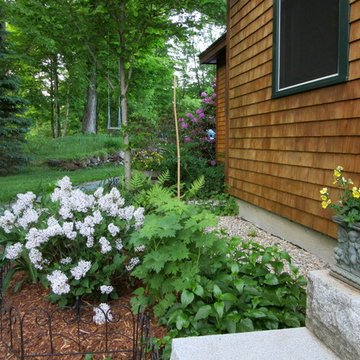
From the front entry, looking toward the parking area. The small front lawn is experienced as a room of it's own, with house and plantings to confine it. The curved natural-stone walkway passes through a narrow gap between the home and a low stone retaining wall below the rope swing. "Miss Kim" Korean lilac is planted near the entry, for early June fragrance. Also visible in the mixed bed are Delphiniums, Campanula, wild ferns, a small Star Magnolia tree, and the large Rhododendron at the corner of the house. Blue Spruce and Sugar Maple trees help enclose the lawn area. Siding is white cedar with Cabot stain. Front steps are cut granite.


 Inspired Closets Vermont
Are you ready to fall in love with your walk-in closet? Let's work on a design together. There's no space we can't transform. Schedule your Free Design Consultation with our professional designers. Visit us at InspiredClosetsVT.com today!
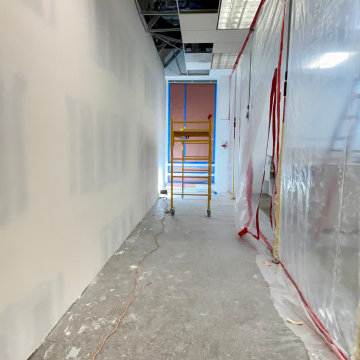


 Jetton Construction, Inc.
This property was transformed from an 1870s YMCA summer camp into an eclectic family home, built to last for generations. Space was made for a growing family by excavating the slope beneath and raising the ceilings above. Every new detail was made to look vintage, retaining the core essence of the site, while state of the art whole house systems ensure that it functions like 21st century home.
This home was featured on the cover of ELLE Décor Magazine in April 2016.
G.P. Schafer, Architect
Rita Konig, Interior Designer
Chambers & Chambers, Local Architect
Frederika Moller, Landscape Architect
Eric Piasecki, Photographer

 Covenant LLC
Eat-in kitchen - mid-sized farmhouse single-wall slate floor and gray floor eat-in kitchen idea in Boston with a single-bowl sink, recessed-panel cabinets, blue cabinets, limestone countertops, subway tile backsplash, stainless steel appliances, an island and white backsplash


 Simpson Cabinetry
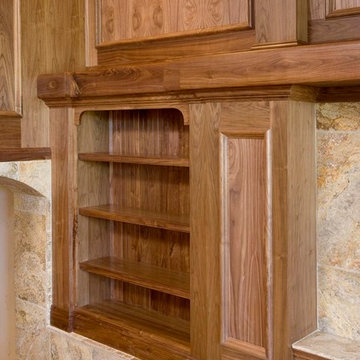
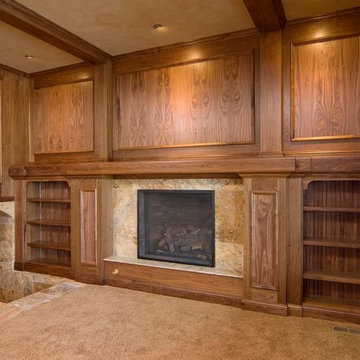
Contemporary hybrid overlay kitchen cabinets in a historic Vermont home.
Example of a large trendy l-shaped light wood floor eat-in kitchen design in Burlington with flat-panel cabinets, white cabinets, wood countertops, gray backsplash, stainless steel appliances, an island, an undermount sink and porcelain backsplash
Example of a large trendy l-shaped light wood floor eat-in kitchen design in Burlington with flat-panel cabinets, white cabinets, wood countertops, gray backsplash, stainless steel appliances, an island, an undermount sink and porcelain backsplash


 Sprague Construction LLC DBA: Vermont Stonework
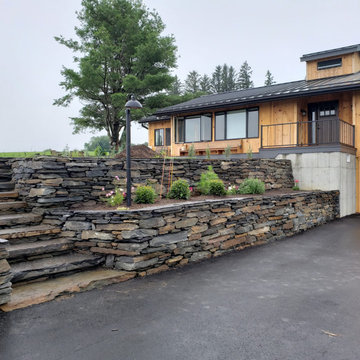
Design ideas for a traditional landscaping in Boston.
 Inspired Closets Vermont
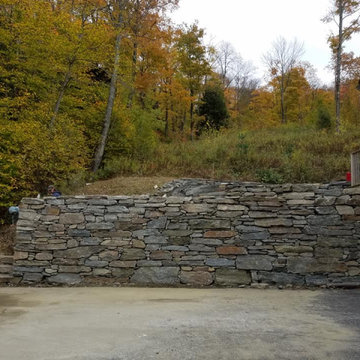
We transform garages of all shapes or sizes into well organized, beautiful, and functional spaces! Tired of traversing mountains of bins and boxes? Schedule your Free Design Consultation today!

 Vermont Timber Works
Exterior of a gambrel frame barn home blanketed in snow.
Example of a country exterior home design in New York
Example of a country exterior home design in New York
114