
Search results for "Vermont" in Home Design Ideas

 Lindsay Jay DESIGNS, LLC
Lindsay Parnagian
Large transitional l-shaped light wood floor eat-in kitchen photo in Burlington with a farmhouse sink, shaker cabinets, white cabinets, quartz countertops, gray backsplash, ceramic backsplash, stainless steel appliances and an island
Large transitional l-shaped light wood floor eat-in kitchen photo in Burlington with a farmhouse sink, shaker cabinets, white cabinets, quartz countertops, gray backsplash, ceramic backsplash, stainless steel appliances and an island


 Vermont Custom Cabinetry
Custom cabinetry and millwork throughout this beautifully done home.
All photos by John Hession
Inspiration for a timeless family room remodel in Boston
Inspiration for a timeless family room remodel in Boston
Find the right local pro for your project


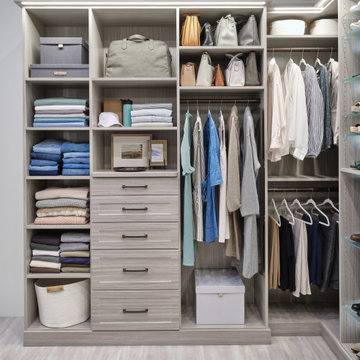
 Inspired Closets Vermont
Are you ready to fall in love with your walk-in closet? Let's work on a design together. There's no space we can't transform. Schedule your Free Design Consultation with our professional designers. Visit us at InspiredClosetsVT.com today!

 Vermont Barns
 - CT Car Barn Exterior
Carport - large rustic detached four-car carport idea in New York
Carport - large rustic detached four-car carport idea in New York

 Vermont Made Furniture
Example of a mid-sized classic guest light wood floor bedroom design in Burlington

 TruexCullins Architecture + Interior Design
View more projects by visiting www.truexcullins.com
Steve Bronstein
Example of a farmhouse two-story wood exterior home design in Burlington
Example of a farmhouse two-story wood exterior home design in Burlington

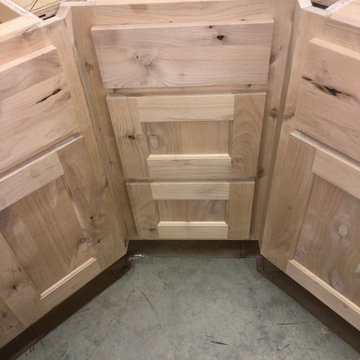

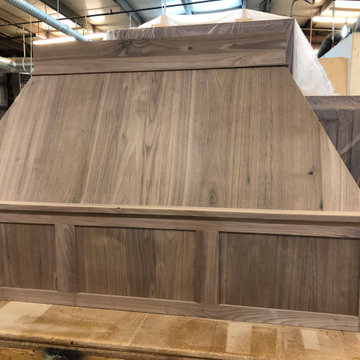


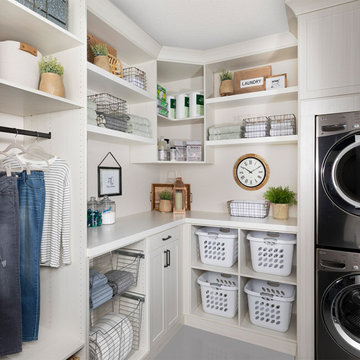
 Vermont Custom Cabinetry
Custom kitchen with frameless cabinet construction in beautiful cherry natural.
Example of a transitional kitchen design in Boston
Example of a transitional kitchen design in Boston

 Vermont Frames
Douglas Fir framed great room. 20'x19'. Customer went with drywall on the ceiling.
Mountain style family room photo in Burlington
Mountain style family room photo in Burlington

 Vermont Integrated Architecture
Photo by Susan Teare
Trendy light wood floor and beige floor hallway photo in Burlington with beige walls
Trendy light wood floor and beige floor hallway photo in Burlington with beige walls
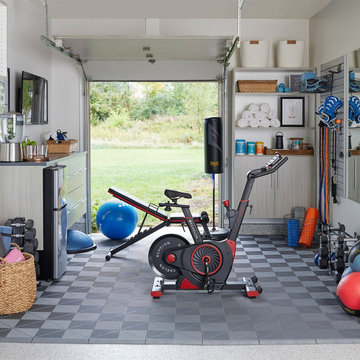 Inspired Closets Vermont
Whether you have an older, cramped garage or a new build with more space than you know what to do with, we’ve seen it all. And, we’ve designed solutions for it all.
From making the most of a smaller space to creating dedicated zones so you can use the garage as a home gym/mudroom combo and still comfortably fit your cars, our experts will design a garage storage system that works for your exact needs.
Visit our Vermont showroom or our website to get inspired!

 Touloukian Touloukian Inc
Anton Grassl
Inspiration for a mid-sized farmhouse white two-story mixed siding gable roof remodel in Boston with a metal roof
Inspiration for a mid-sized farmhouse white two-story mixed siding gable roof remodel in Boston with a metal roof


128