
Search results for "Vermont" in Home Design Ideas

Find the right local pro for your project

 User
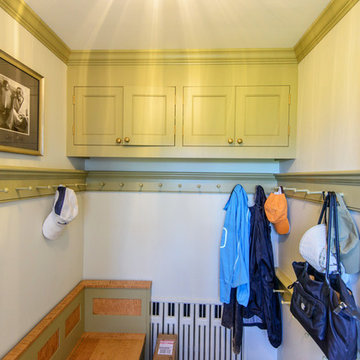
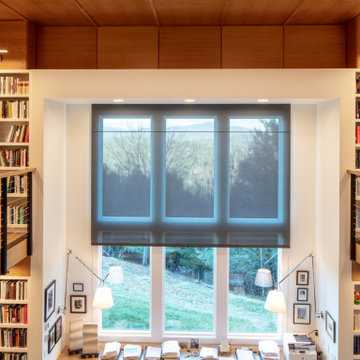
A Vermont second home renovation used for an active family who skis. Photos by Matthew Niemann Photography.
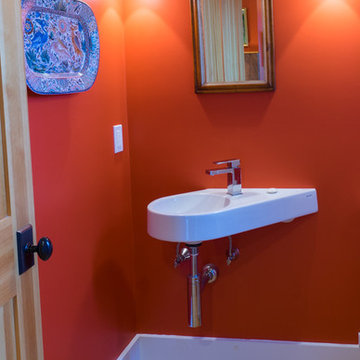
Example of a minimalist bathroom design in Dallas
Example of a minimalist bathroom design in Dallas
 Elisabeth Gordon Art and Design
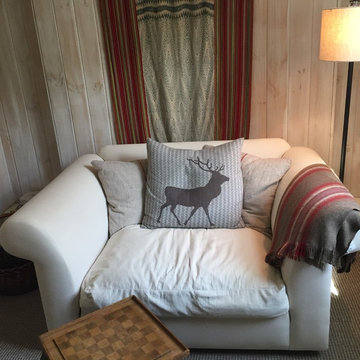
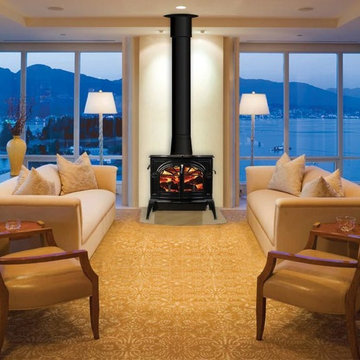
Guest quarters sitting area. This oversized loveseat was originally covered in a dated tapestry print. We re-did it in basic linen and added Vermont-appropriate pillows found in a local shop.

 Garden State Soapstone
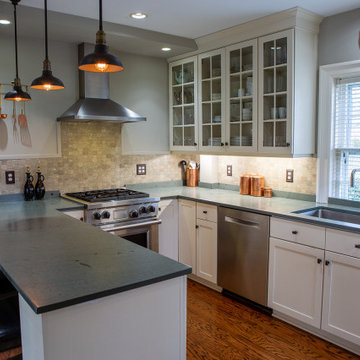
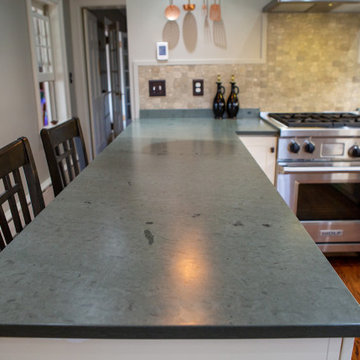
Vermont Green Slate kitchen counter-top, back-splash and peninsula
Kitchen - kitchen idea in New York
Kitchen - kitchen idea in New York

 NK Home Interior Design
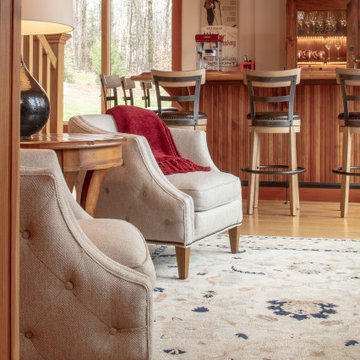
The bar holds a wine frig, a beverage frig and extra deep drawers that fit wine and bar glasses.
Designer: Nicole Kovensky of NK Home interior design (www.NKHomeinteriors.com)
Builder: Vermont Barns in Jamaica, VT (www.VTBarns.com)

 Mitra Designs Studio Collaborative
As part of the exterior renovation of the house, the homeowners wanted to keep many of the existing vernacular design of the house as much as possible. The exterior panels windows were added to complement the existing. On the front, this house is surrounded by series of beautiful perennial gardens tucked in a graceful formation of rocky ledges. Garden landscape were planned to add grace and beauty to the existing rocky ledges. The variety of perennial plants were selected throughout the years to add color, texture and verify to give the garden beautiful and colorful interest in every season. Off to the side of the front of the house, is a small apple orchard. Just at the other side of this small apple orchard, sits a separate guest house, that also doubles as a retreat house for the family experiencing living in this properties forest. This guest house was also extensively renovated with a two story addition which was also designed by Mitra a few years earlier, which was featured in Design New England Magazine. - Photo credit: Susan Teare


 CC&L Roofing Co
Here we are installing a real Vermont slate roof, with all copper flashings and in a three color blend.
Example of a large classic two-story exterior home design in Portland
Example of a large classic two-story exterior home design in Portland
 NK Home Interior Design
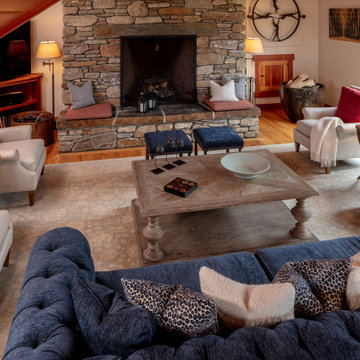
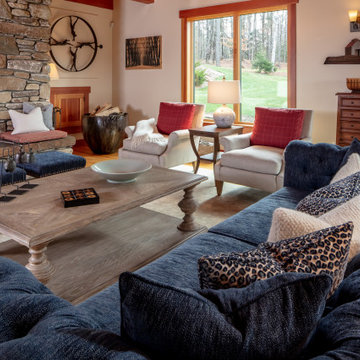
The living room, bar, office, kitchen, dining area and game room were all designed to be one open space.
Designer: Nicole Kovensky of NK Home interior design (www.NKHomeinteriors.com)
Builder: Vermont Barns in Jamaica, VT (www.VTBarns.com)



17