
Search results for "Vermont" in Home Design Ideas

 User
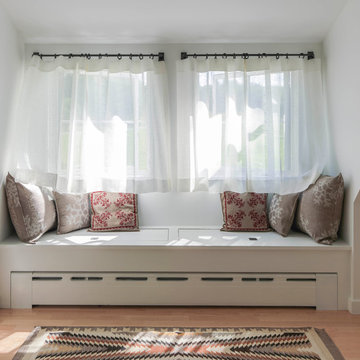
A Vermont second home renovation used for an active family who skis. Photos by Matthew Niemann Photography.
Minimalist living room photo in Dallas
Minimalist living room photo in Dallas

Find the right local pro for your project




 Mitra Designs Studio Collaborative
This was a complete gut and renovation of the entire house. General design involved removal all existing traditional moldings, window and door trims - Removal of existing traditional brick wood burning fireplace and chimney that was also a source of heat loss, and replacing it with a new modern high performance wood burning fireplace unit, and creating a modern fireplace surrounds that was both modern design and industrial details. Mitra's wall design solutions allowed for ample surfaces to display modern art. Designing a simple and modern lighting layout with simple and modern light fixtures - Painting all existing wide pine wood flooring with a custom designed paint finish to give it subtle color influences of a concrete floor - Introducing and incorporating into the design new steel I-beam and I-beam steel posts to further suggest the industrial influences. - Photos by Susan Teare

 Design Fixation [Faith Provencher]
Photo: Faith Towers © 2016 Houzz
Inspiration for a transitional bathroom remodel in Burlington
Inspiration for a transitional bathroom remodel in Burlington
 Patterson and Smith Construction, Inc.
Home design - mid-century modern home design idea in Burlington



 Windows & Doors By Brownell
Building & Design By Vermont Vernacular Design in Northfield, VT. Marvin Windows and Doors were chosen for their high performance efficiency and elegant design. The Wineberry clad exterior units were selected to add a bit of color to the monotone grey siding and trim. This helped transform a simple ranch style house into a beautiful home with more classical lines.
 User
A Vermont second home renovation used for an active family who skis. Photos by Matthew Niemann Photography.
Bathroom - modern bathroom idea in Dallas
Bathroom - modern bathroom idea in Dallas


 Peregrine Design Build
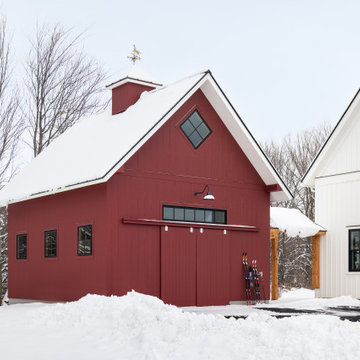
Previous clients had a tradtional Vermont barn added to their Peregrine Design/Build home, that we built in 2020. It's linked to the garage with an exposed timber framed connector.
21