
Search results for "Vermont" in Home Design Ideas

 Vermont Plank Flooring
Wide Eastern White Pine looks fantastic in this bright, airy New Hampshire residence. Varied 9″ – 15″ widths and up to 16′ lengths!
Flooring: Premium Eastern White Pine Flooring in mixed widths
Finish: Vermont Plank Flooring Woodstock Finish
Construction by Tebou Carpentry & Woodworking

 True Residential
True Professional Series 24" Beverage Center & True Professional Series 15" Wine Cabinet
Example of a transitional kitchen design in St Louis
Example of a transitional kitchen design in St Louis
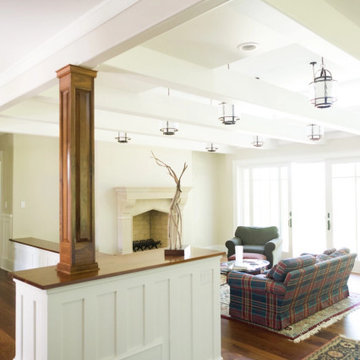 Vermont Plank Flooring
This lovely Pennsylvania home used 10″ Face, Engineered Select Walnut Plank Flooring throughout the entire first and second floor. Finished onsite with an oil-based, satin-sheen finish.
Flooring: Select Walnut Flooring in 10″ Widths
Finish: Vermont Plank Flooring Weston Finish
Photos by Julie Livingston
Find the right local pro for your project

 VERMONT WOODS STUDIOS
Our durable recycled plastic Adirondack Chairs are part of our super durable, low-maintenance, POLYWOOD® all weather outdoor furniture collection. Available in many styles and colors with matching optional ottomans and all weather Sunbrella cushions. Finally super durable American made Adirondack chairs that not only look beautiful but are made to last and give you years of carefree enjoyment. This POLYWOOD® Adirondack furniture features modern recycled plastic lumber but retains a classic outdoor furniture design. Made from recycled plastic containers and designed to replicate the thickness, weight and strength of wood, these all weather Adirondack chairs are stylish and comfortable too!
 Peregrine Design Build
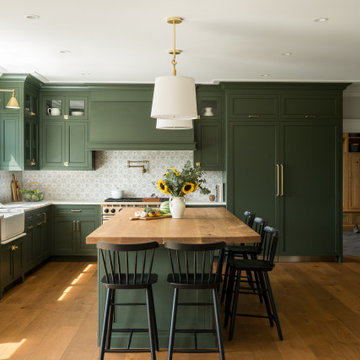
Open concept kitchen - mid-sized traditional l-shaped medium tone wood floor open concept kitchen idea in Burlington with a farmhouse sink, shaker cabinets, green cabinets, marble countertops, white backsplash, marble backsplash, paneled appliances, an island and white countertops

 Touloukian Touloukian Inc
Anton Grassl
Example of a small cottage wooden and l-shaped mixed material railing, concrete floor, gray floor, exposed beam and wood ceiling kitchen design in Boston with wooden risers, an undermount sink, light wood cabinets, white backsplash, stainless steel appliances, an island, white countertops and shaker cabinets
Example of a small cottage wooden and l-shaped mixed material railing, concrete floor, gray floor, exposed beam and wood ceiling kitchen design in Boston with wooden risers, an undermount sink, light wood cabinets, white backsplash, stainless steel appliances, an island, white countertops and shaker cabinets
 Vermont Plank Flooring
Plain Sawn Character White Oak in 6” widths in a stunning oceanfront residence in Little Compton, Rhode Island.
Example of a beach style medium tone wood floor and brown floor entry hall design in Providence
Example of a beach style medium tone wood floor and brown floor entry hall design in Providence
 Vermont Plank Flooring
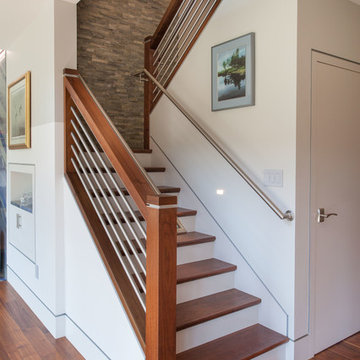
Select grade, rift sawn wide plank red oak floor using locally-sourced lumber. -----
Photo credit: © Damianos Photogrkaphy
Example of a transitional staircase design in Boston
Example of a transitional staircase design in Boston
 VERMONT WOODS STUDIOS
An impressively balanced mixture of isometric engineering and modern style. The Exeter Walnut Buffet features a solid body design perfectly offset with a delicate base that gives the impression of an almost weightless appearance. Constructed using high quality solid American black walnut hardwood, the Exeter Buffet is complimented flawlessly by Copeland’s Exeter Dining Table, Kyoto Chairs and Estelle Dining Chairs.
 Vermont Plank Flooring
12"-17" mixed widths Character Grade White Oak Plank Flooring.
Trendy medium tone wood floor and brown floor family room photo in Philadelphia with white walls and a wall-mounted tv
Trendy medium tone wood floor and brown floor family room photo in Philadelphia with white walls and a wall-mounted tv

 Vermont Timber Works
The timber trusses in the main home of the New England Estate have a modified hammer beam design. Douglas fir timber was used to handcraft the estate frames, which are all traditionally joined with mortise and tenon cuts that are secured with hardwood pegs.
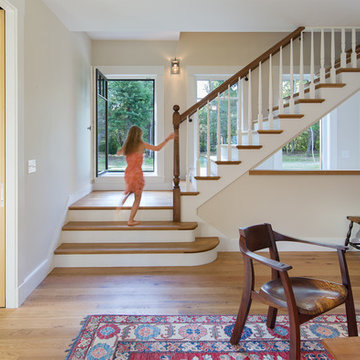 Vermont Plank Flooring
Character grade white oak flooring in 6-inch widths. Our wide plank white oak flooring is available in widths up to 15" and lengths up to 14', with end-matching up to 12". Available unfinished or pre-finished to your specifications. ----- Call 877-645-4317.
----- Architecture by ZeroEnergy Design, Construction by Thoughtforms, Photo by Chuck Choi

 ZeroEnergy Design
OVERVIEW
Set into a mature Boston area neighborhood, this sophisticated 2900SF home offers efficient use of space, expression through form, and myriad of green features.
MULTI-GENERATIONAL LIVING
Designed to accommodate three family generations, paired living spaces on the first and second levels are architecturally expressed on the facade by window systems that wrap the front corners of the house. Included are two kitchens, two living areas, an office for two, and two master suites.
CURB APPEAL
The home includes both modern form and materials, using durable cedar and through-colored fiber cement siding, permeable parking with an electric charging station, and an acrylic overhang to shelter foot traffic from rain.
FEATURE STAIR
An open stair with resin treads and glass rails winds from the basement to the third floor, channeling natural light through all the home’s levels.
LEVEL ONE
The first floor kitchen opens to the living and dining space, offering a grand piano and wall of south facing glass. A master suite and private ‘home office for two’ complete the level.
LEVEL TWO
The second floor includes another open concept living, dining, and kitchen space, with kitchen sink views over the green roof. A full bath, bedroom and reading nook are perfect for the children.
LEVEL THREE
The third floor provides the second master suite, with separate sink and wardrobe area, plus a private roofdeck.
ENERGY
The super insulated home features air-tight construction, continuous exterior insulation, and triple-glazed windows. The walls and basement feature foam-free cavity & exterior insulation. On the rooftop, a solar electric system helps offset energy consumption.
WATER
Cisterns capture stormwater and connect to a drip irrigation system. Inside the home, consumption is limited with high efficiency fixtures and appliances.
TEAM
Architecture & Mechanical Design – ZeroEnergy Design
Contractor – Aedi Construction
Photos – Eric Roth Photography
 VERMONT WOODS STUDIOS
The Andover Modern Furniture Collection showcases the perfect melding of traditional and modern design. Andover’s clean, straight lines, with just a hint of traditional flair make this collection a simple statement of elegant contemporary style. A great collection to make your bedroom stylish and unique.

 Vermont Marble, Granite, Slate and Soapstone Co.
A small bathroom vanity made from Bianco Carrara Marble. Turned out very nice and the aesthetics in the room worked out perfect. Please contact 802-468-8800 to have your very own designed, thank you!

 Alpine Design & Planning
Waterfall spills through man-made terraced perennial gardens in the high mountains.
Photo of a large rustic full sun hillside stone water fountain landscape in Denver.
Photo of a large rustic full sun hillside stone water fountain landscape in Denver.

 Roundtree Construction
Inspiration for a cottage front door remodel in Burlington with white walls and a black front door
 Vermont Timber Works
The timber trusses in the main home of the New England Estate have a modified hammer beam design. Douglas fir timber was used to handcraft the estate frames, which are all traditionally joined with mortise and tenon cuts that are secured with hardwood pegs.
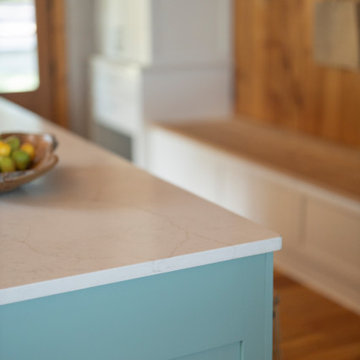
 Vermont Renovation And Remodeling
Reviving a 1950s Lake House: From Tired to Timeless
This 1950s lake house, once a well-loved but worn family getaway, had seen better days — with dated finishes, dark cramped rooms, and decades of deferred maintenance. Nestled along the shores of one of Vermont’s beautiful lakes, it was full of potential but needed a complete transformation to serve as a comfortable, welcoming summer home for the next generation.
We embarked on a whole-house renovation, thoughtfully balancing rustic charm with modern functionality. The interior was opened up to create bright, airy living spaces with exposed wood ceiling, wide-plank wood floors, and large windows framing the water views. Custom woodwork and natural materials throughout evoke the feel of a classic Vermont camp, while adding custom kitchens, baths, and mechanical systems provide all the modern comforts.
The result is a warm, inviting retreat where the family can gather for summers on the lake — a home that honors its past while being built to enjoy for generations to come.


188