
Search results for "Vermont" in Home Design Ideas

 Flavin Architects
This house is discreetly tucked into its wooded site in the Mad River Valley near the Sugarbush Resort in Vermont. The soaring roof lines complement the slope of the land and open up views though large windows to a meadow planted with native wildflowers. The house was built with natural materials of cedar shingles, fir beams and native stone walls. These materials are complemented with innovative touches including concrete floors, composite exterior wall panels and exposed steel beams. The home is passively heated by the sun, aided by triple pane windows and super-insulated walls.
Photo by: Nat Rea Photography

 VERMONT WOODS STUDIOS
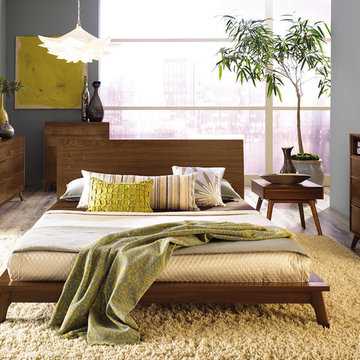
Our American Shaker Panel Bed features sleek panels in the headboard and footboard that add a modern feel to this shaker bed. This handmade wood bed also showcases gentle arches and simple tapered legs. Each bed is handmade in Vermont using sustainably harvested woods. Beds ordered with optional underbed storage units will include a vanity footboard that extends down almost to the floor to conceal the storage units.
Base Price represents queen size, platform bed in natural cherry
Shown In natural cherry
Matching Furniture available online in our American Shaker Furniture Collection
Save 20% by purchasing this piece as part of our American Shaker Bedroom Furniture Set
Optional 100% Natural Latex Mattresses also available
Finish for cherry and walnut is a hand rubbed linseed oil with a Poly Gel on the tops of occasional tables and case goods. For maple pieces, the finish is Poly Gel only.
Find the right local pro for your project


 Vermont Plank Flooring
Living room - coastal open concept light wood floor and beige floor living room idea in Boston with white walls
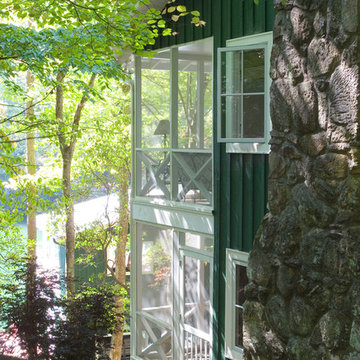
 Gridley + Graves Photographers
styled and photographed by Gridley + Graves Photographers
Inspiration for a rustic home design remodel in Philadelphia
Inspiration for a rustic home design remodel in Philadelphia
 Vermont Plank Flooring
This airy Ski House in West Dover, Vermont features a coffered barnboard ceiling and Character Grade Hickory plank flooring with a dark, weathered finish.
Flooring: Character Hickory Flooring, Mixed 6″, 7″ 8″ & 9″ Widths
Finish: Custom Minwax Honey Stain w/ VNC Satin Finish
Design: NK Home Interior Design

 Smith & Vansant Architects PC
Rob Karosis Photography www.robkarosis.com
Elegant exterior home photo in Burlington
Elegant exterior home photo in Burlington
 Vermont Plank Flooring
This lovely Pennsylvania home used 10″ Face, Engineered Select Walnut Plank Flooring throughout the entire first and second floor. Finished onsite with an oil-based, satin-sheen finish.
Flooring: Select Walnut Flooring in 10″ Widths
Finish: Vermont Plank Flooring Weston Finish
Photos by Julie Livingston

 Amy Krane Color Consulting
Cool gray walls contrast with the warm cherry and maple trim and cabinetry.
Carl Bellavia Photography
Staircase - country wooden l-shaped medium tone wood floor staircase idea in Boston with gray walls and wooden risers
Staircase - country wooden l-shaped medium tone wood floor staircase idea in Boston with gray walls and wooden risers

 Linden L.A.N.D. Group
Rebecca Lindenmeyr
This is an example of a traditional full sun backyard stone formal garden in Burlington.
This is an example of a traditional full sun backyard stone formal garden in Burlington.

 Patterson and Smith Construction, Inc.
David Pound
Eat-in kitchen - small country u-shaped light wood floor eat-in kitchen idea in Burlington with a farmhouse sink, recessed-panel cabinets, white cabinets, wood countertops, white backsplash, subway tile backsplash and white appliances
Eat-in kitchen - small country u-shaped light wood floor eat-in kitchen idea in Burlington with a farmhouse sink, recessed-panel cabinets, white cabinets, wood countertops, white backsplash, subway tile backsplash and white appliances
 Vermont Plank Flooring
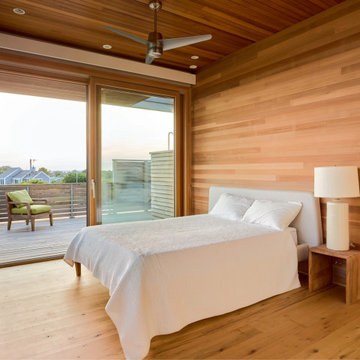
Character White Oak in 6″ widths in a stunning oceanfront residence in Little Compton, Rhode Island. This home features zero VOC (sheep’s wool) insulation, solar panels, a solar hot water system, and a rainwater collection system.
Flooring: Character Plain Sawn White Oak in 6″ Widths
Finish: Vermont Artisan Breadloaf Finish
Construction by Stack + Co.
Architecture: Maryann Thompson Architects
Photography by Scott Norsworthy

 Natalie DeNormandie
David Elmes, Photographer
Inspiration for a farmhouse full sun landscaping in Boston for summer.
Inspiration for a farmhouse full sun landscaping in Boston for summer.
 Vermont Plank Flooring
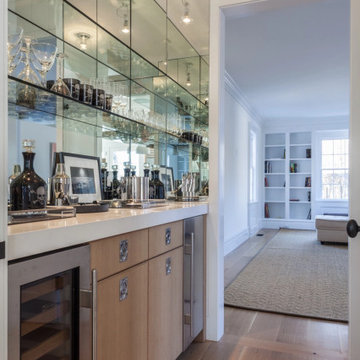
Character Grade Rift & Quarter Sawn White Oak was used throughout this expansive Long Island Residence. Finished with an oil-based, matte finish.
Flooring: Character Grade Rift & Quarter Sawn White Oak in 10″ widths
Finish: Vermont Plank Flooring Landgrove Finish
Construction by Pape Construction
Photography by Marco Ricca
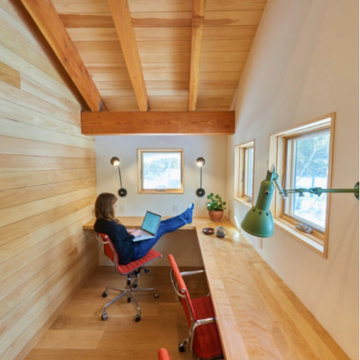 Vermont Plank Flooring
This lake home in South Hero, Vermont features engineered, Plain Sawn White Oak Plank Flooring.
Flooring: Select Grade Plain Sawn White Oak Flooring in 8″ widths
Finish: Custom VNC Hydrolaquer with VNC Clear Satin Finish
Architecture & Construction: Cultivation Design Build


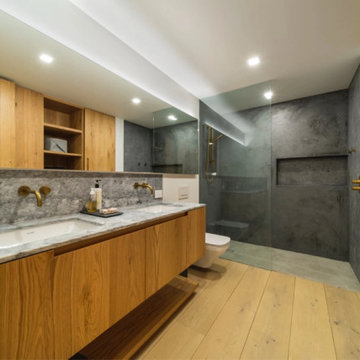 Vermont Plank Flooring
Old Growth Character White Oak Plank Flooring in a modern ski lodge in Whistler, British Colombia. Finished with a water-based matte-sheen finish.
Flooring: Live Sawn Character Grade White Oak in 10″ widths
Finish: Vermont Plank Flooring Breadloaf Finish
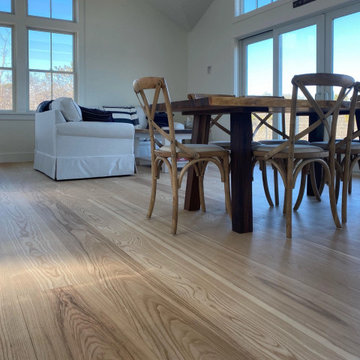 Vermont Plank Flooring
This light open beach house features wide plank Select Ash flooring. Finished onsite with a water-based, matte-sheen finish.
Flooring: Select Ash Wide Plank Flooring in 8″ – 11″ varied widths
Finish: Vermont Plank Flooring Craftsbury Finish
Installation: Daniel Vincenzo @artekhardwoods

 Vermont Solid Surface Inc
Open concept kitchen - small craftsman l-shaped cement tile floor and beige floor open concept kitchen idea in Burlington with an undermount sink, flat-panel cabinets, medium tone wood cabinets, quartz countertops, black backsplash, stone slab backsplash, white appliances and a peninsula
185