
Search results for "Vermont" in Home Design Ideas

 Artisan Builders LLC
Inspiration for a rustic front door remodel in Denver with a dark wood front door
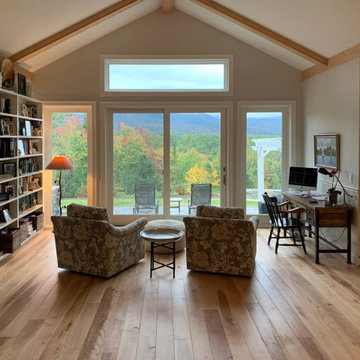
 Vermont Plank Flooring
Old Growth, Plain Sawn Select Grade Birch Plank Flooring was used throughout this lovely NH country home.
Flooring: Select Birch Hardwood Plank Flooring in 6″ Widths
Finish: Vermont Plank Flooring Apple Hill Finish

 Touloukian Touloukian Inc
Anton Grassl
Small cottage concrete floor and gray floor hallway photo in Boston with white walls
Small cottage concrete floor and gray floor hallway photo in Boston with white walls
Find the right local pro for your project

 VERMONT WOODS STUDIOS
Copeland's high end mid century modern design makes the Audrey dining set a showpiece in any contemporary kitchen or dining room. This luxury eco-friendly dining furniture is handmade in Vermont using solid walnut wood. Custom made to order, Copeland's Audrey Collection features geometric, angular components blended with more traditional, simple, shaker style. Each set is 100% American made, handcrafted in Vermont with natural, sustainably harvested walnut wood. Use the drop down menus to select and price the best sizes and combinations of dining chairs, benches, extension or solid top table and buffet.
Shown In natural American Black Walnut Wood
Base Price represents 1 Audrey Solid Top Dining Table (40"W x 60"L), 4 Estelle Dining Chairs, and 1 Audrey Walnut 2-Door 3-Drawer Buffet with matching Hutch
Matching Furniture is available online in our luxury Audrey Walnut Furniture Collection

 Natick Fireplace
Living room - mid-sized traditional formal and enclosed porcelain tile and beige floor living room idea in Orange County with white walls, a wood stove, a metal fireplace and no tv
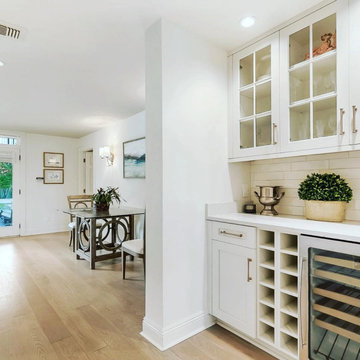 Vermont Plank Flooring
6″ face (width), Select Grade, Plain Sawn White Oak planks were used for this engineered project. Planks ranged in length from 3′ to 13+’.
Flooring: Select Grade Plain Sawn White Oak Plank Flooring in 6″ widths
Finish: VNC Clear Satin Finish
 Vermont Plank Flooring
12"-17" mixed widths Character Grade White Oak Plank Flooring.
Trendy medium tone wood floor and brown floor family room photo in Philadelphia with white walls and a wall-mounted tv
Trendy medium tone wood floor and brown floor family room photo in Philadelphia with white walls and a wall-mounted tv

 Jonathan Kost, Architect
Antique Barn frame resized and converted into a guest and pool house in upstate New York.
Example of a mountain style exterior home design in New York
Example of a mountain style exterior home design in New York

 Flavin Architects
The guesthouse of our Green Mountain Getaway follows the same recipe as the main house. With its soaring roof lines and large windows, it feels equally as integrated into the surrounding landscape.
Photo by: Nat Rea Photography
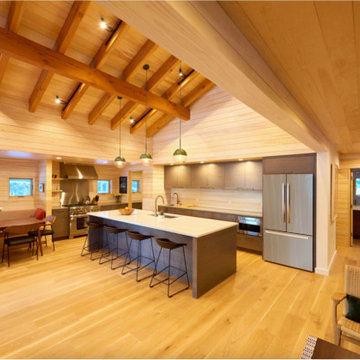 Vermont Plank Flooring
This lake home in South Hero, Vermont features engineered, Plain Sawn White Oak Plank Flooring.
Flooring: Select Grade Plain Sawn White Oak Flooring in 8″ widths
Finish: Custom VNC Hydrolaquer with VNC Clear Satin Finish
Architecture & Construction: Cultivation Design Build
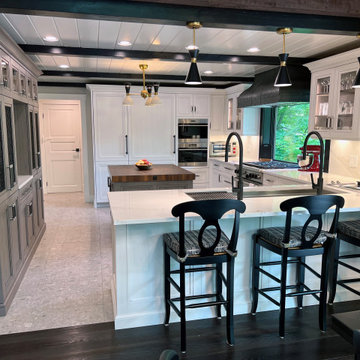
 Kitchen Designs by Ken Kelly, Inc. (CKD, CBD, CR)
For this Vermont home, the family wanted an open kitchen concept where they could have a fire crackling in the hearth while they cook and watch kids play board games at the dining table. They knew they wanted a kitchen in the country that would draw people together. Depending on the season, one could look out and see an ever-changing view from the oversized glass windows. Imagine a snowy winter wonderland, brilliant fall foliage, or summer trees so lush and green you feel like you are in a treehouse. That’s what we wanted to capture in their kitchen. We decided to add a beadboard ceiling with black accent beams for a cottage appeal, which matched the open beams in the rest of the house. We varied the cabinetry colors (grey and white), countertop surfaces (walnut butcher block and white quartz) and textures (mixed metals and glazed wood) to give the space character and height. The cabinet’s millwork includes a coffee bar, wet bar, and bead detailing around the cabinet frame with a white finish with hand-painted brushstrokes for a classic and timeless look. High-end appliances include a column refrigerator/freezer, gas range, steam convection oven, microwave, and a wet bar with wine refrigeration and refrigerator drawers.

 Lenox House Design
A basement bathroom is bright and open with the combination of white tile, grey tile and walls and black cabinet. White marble countertops bring a richness and warm to the space. Art from a local artist compliments the color tones of the space.
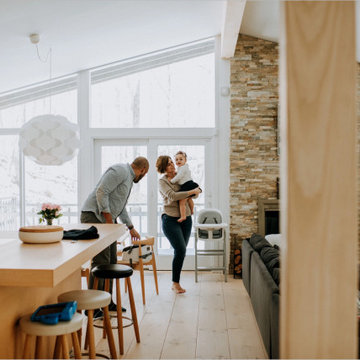 Vermont Plank Flooring
Old Growth Northeastern White Pine in 11″ widths was used in this light and airy home, finished onsite.
Flooring: Premium Eastern White Pine plank flooring in 11″ widths
Finish: Vermont Plank Flooring Chelsea Finish
Design & Construction by Happy Haus Design

 Vermont Timber Works
This cozy Kitchen in our New England Country Home is made with white Oak, has a dark stain and is joined with 1” hand hewn Birch pegs. The beams were hewn the old fashioned way with an adze and a slick. The homeowners chose a medium dark satin that brings out the color and texture of the natural wood.

 Alpine Design & Planning
300 gpm recirculating water fall flows into the man made pond below. Extensive gardens are viewed from flagstone patios surrounding.
Inspiration for a large rustic full sun hillside stone water fountain landscape in Denver.
Inspiration for a large rustic full sun hillside stone water fountain landscape in Denver.
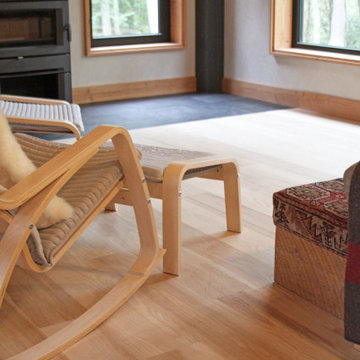 Vermont Plank Flooring
This gorgeous Scandinavian/Japanese residence features Select Ash plank flooring with a simple, blonde/white finish to highlight the Ash boards’ beauty and strength. Finished onsite with a water-based, matte-sheen finish.
Flooring: Select Ash Wide Plank Flooring in 7″ widths
Finish: Vermont Plank Flooring Craftsbury Finish
Design & Construction: Block Design Build
Flooring Installation: Danny Vincenzo @artekhardwoods
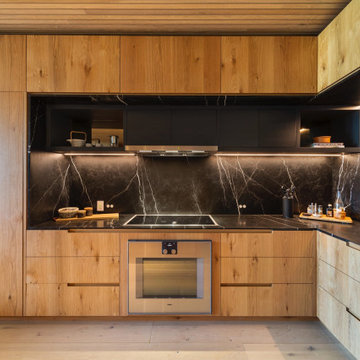 Vermont Plank Flooring
Old Growth Character White Oak Plank Flooring in a modern ski lodge in Whistler, British Colombia. Finished with a water-based matte-sheen finish.
Flooring: Live Sawn Character Grade White Oak in 10″ widths
Finish: Vermont Plank Flooring Breadloaf Finish

 Ally Whalen Design
Dustin Peck Photography
Transitional medium tone wood floor living room photo in Charlotte with white walls and a brick fireplace
Transitional medium tone wood floor living room photo in Charlotte with white walls and a brick fireplace
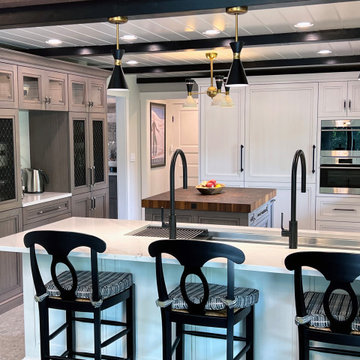 Kitchen Designs by Ken Kelly, Inc. (CKD, CBD, CR)
For this Vermont home, the family wanted an open kitchen concept where they could have a fire crackling in the hearth while they cook and watch kids play board games at the dining table. They knew they wanted a kitchen in the country that would draw people together. Depending on the season, one could look out and see an ever-changing view from the oversized glass windows. Imagine a snowy winter wonderland, brilliant fall foliage, or summer trees so lush and green you feel like you are in a treehouse. That’s what we wanted to capture in their kitchen. We decided to add a beadboard ceiling with black accent beams for a cottage appeal, which matched the open beams in the rest of the house. We varied the cabinetry colors (grey and white), countertop surfaces (walnut butcher block and white quartz) and textures (mixed metals and glazed wood) to give the space character and height. The cabinet’s millwork includes a coffee bar, wet bar, and bead detailing around the cabinet frame with a white finish with hand-painted brushstrokes for a classic and timeless look. High-end appliances include a column refrigerator/freezer, gas range, steam convection oven, microwave, and a wet bar with wine refrigeration and refrigerator drawers.

 SDG Architecture, Inc.
Bernard Andre'
Example of a bedroom mountain style gender-neutral medium tone wood floor kids' bedroom design in San Francisco with white walls
Example of a bedroom mountain style gender-neutral medium tone wood floor kids' bedroom design in San Francisco with white walls
189