
Search results for "Vermont" in Home Design Ideas


Find the right local pro for your project




 Ober Woodworking
In collaboration with architect Joan Heaton, we came up with this design for an English styled pub for the basement of a Vermont ski chalet. It involved quite a bit of curved woodworking as well as many hand carved details. It is made of Honduran Mahogany with an oil rubbed finish. The combination of these elements give it a bold yet delicate impression. The contractor for this project was Brothers Construction, Waitsfield, Vermont. The architect was Joan Heaton Architecture, Bristol, Vermont, and the photographs are by Susan Teare of Essex Junction, Vermont

 Anderson Canyon, LLC
This is a stunning corner townhouse with floor to ceiling windows, private driveway, spacious roof terrace, yard, and over 2600 square feet of modern luxurious living space. Enjoy the outdoors in the side yards or on the roof top terrace. Entertaining is easy with the open second floor layout. The designer finishes throughout the home are easy to admire. The third floor master suite is the perfect retreat at the end of the day with its spa like bath and oversized closet. Developed by Enterra Homes.

 Barna Log Homes Of PA
Example of a large mountain style brown two-story wood house exterior design in Philadelphia with a hip roof and a shingle roof


 Vermont Plank Flooring
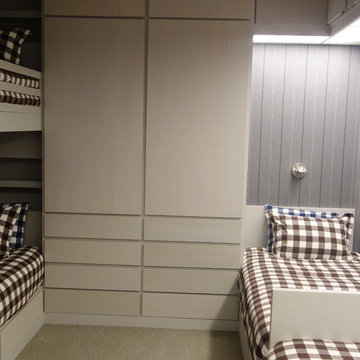
This is an engineered, wide plank floor with a 5mm wear layer of select grade, plainsawn white oak. The planks are 6" wide with lengths up to 12'. All our engineered flooring is custom-manufactured to your project specifications: call 877.645.4317, or visit https://vermontplankflooring.com
 Vermont Plank Flooring
This is an engineered, wide plank floor with a 5mm wear layer of select grade, plainsawn white oak. The planks are 6" wide with lengths up to 12'. All our engineered flooring is custom-manufactured to your project specifications: call 877.645.4317, or visit https://vermontplankflooring.com

 ILT Vignocchi
Fall color abound. Red Maples.
Design ideas for a huge farmhouse full sun rooftop stone formal garden in Chicago for summer.
Design ideas for a huge farmhouse full sun rooftop stone formal garden in Chicago for summer.

 Zone4 Landscapes Ltd.
Patio - large rustic backyard stone patio idea in New York with a fire pit and no cover


 Alpentile
A beautiful material combination that will withstand the pool environment. Wood look porcelain plank with natural stone pebble floor and a bronze liner detail. NOTE* Bronze liners require very special installation procedures in pools. Be sure to research before installation.

 KOAN Workshop llc
Mid-sized contemporary black two-story wood gable roof idea in Burlington with a metal roof

 Butler Restorations LLC
This 200-year-old home is one of many we have restored
that required extensive repair to the front door, side lights, door sill, rim joist and lower siding resulting from years of water damage. Melting snow and splashing rain on the lower edge of the house made the wood moist and attractive to termites which had hollowed out the 8" x 8" beam supporting the entire front of the house. Photo by Jane Butler


 Rikki Snyder
 © 2018 Houzz
Example of a cottage dark wood floor and brown floor dining room design with beige walls
Example of a cottage dark wood floor and brown floor dining room design with beige walls

 Natalain Schwartz Landscape Design Build
Design ideas for a mid-sized contemporary courtyard concrete paver landscaping in San Francisco.
214