
Search results for "Vermont" in Home Design Ideas
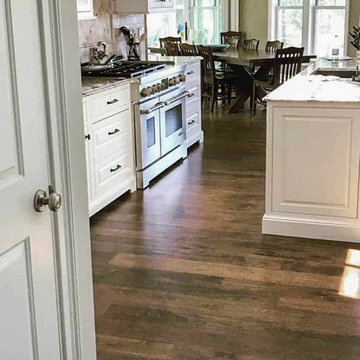
 Vermont Plank Flooring
Solid Plain Sawn Character Grade Hickory plank flooring with random-width planks of 5″, 6″, and 7″. Plank lengths between 4′ and 16′ with an oil-based satin finish.
Flooring: Character Hickory Flooring in mixed widths
Finish: Custom Minwax Espresso Stain with Duraseal Satin Finish

 Esh's Utility Buildings
Backyard shed with log cabin siding in an autumn setting in a pasture with old rickety fence.
Studio / workshop shed - mid-sized farmhouse detached studio / workshop shed idea
Studio / workshop shed - mid-sized farmhouse detached studio / workshop shed idea

 Gelderman Landscape Services
Jeff McNeill
Inspiration for a small transitional backyard concrete paver patio remodel in Toronto with a fire pit and a gazebo
Inspiration for a small transitional backyard concrete paver patio remodel in Toronto with a fire pit and a gazebo
Find the right local pro for your project


 Red House Building
Architect: Elizabeth Herrmann
Photos: Susan Teare
This 1100 sf 3-bedroom cottage in the Mad River valley was designed by architect Elizabeth Herrmann for a family of four who dreamed of downsizing and reducing energy consumption. Sited on an east-facing slope with view over the Mad River, the little black house features a standing seam roof, triple-glazed windows from Alpen, and a high-performing insulation package. A small Morso woodstove provides heat in the winter. A single Mitsubishi heat pump provides cooling in the summer and backup heat in the winter. Water is heat by an electric heat pump water heater.



 Bensonwood
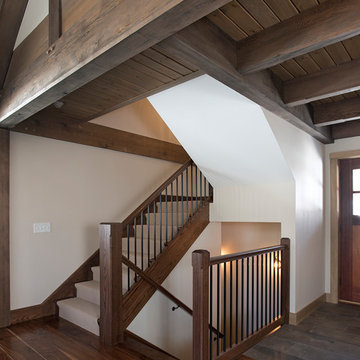
This entry area speaks to the durability and masterful construction of a Benson built home. Glulam ceiling timbers provide sturdy support. These elegant crafted stairs and handrails lead to the upper story living space.


 Joan Heaton Architects
Family room - cottage light wood floor family room idea in Burlington with a concrete fireplace


 Gentle Gardener Green Design
Weekapaug Rhode Island 02891
copyright 2015 Virginia Rockwell
bluestone terrace corner side&front yard
overlooking Quonnie Pond
for more views http://gentlegardener.typepad.com/blog/


 Passacantando Architects AIA
Photographer: Kevin Colquhoun
Huge traditional beige two-story wood gable roof idea in New York
Huge traditional beige two-story wood gable roof idea in New York

 TruexCullins Architecture + Interior Design
View more projects by visiting www.truexCullins.com
Photography: Jim Westphalen
Example of a mountain style entryway design in Burlington
Example of a mountain style entryway design in Burlington
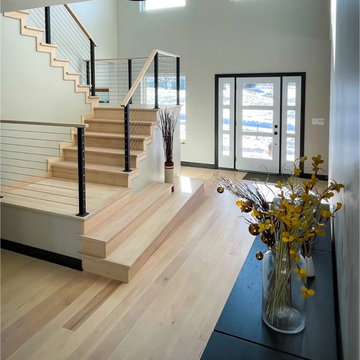 Vermont Plank Flooring
5″ Widths White Maple Plank Flooring in a lovely Medina home.
Flooring: Select White Maple Flooring, 5″ Widths
Custom Stair Treads cut at a 5 degree angle to match design specs for the staircase
Finish: Catamount
Construction by Kevin Lind
216