
Search results for "Vermont" in Home Design Ideas

 Lisa Whittaker
Michael Walmsley
Design ideas for a huge rustic front yard stone landscaping in Seattle.
Design ideas for a huge rustic front yard stone landscaping in Seattle.


Find the right local pro for your project

 English Gardens And Designs LLC
Inspiration for a large traditional shade backyard formal garden in New York.






 Bensonwood
A spacious modern timbered kitchen, enhanced by some of nature's most elegant materials--wood and stone.


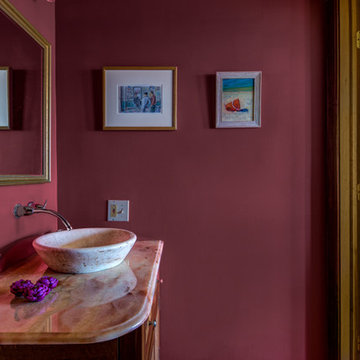
 Amy Krane Color Consulting
The request was for a deep red for this bathroom which abuts a neutral colored music room.
Carl Bellavia Photography
Home design - rustic home design idea in Boston
Home design - rustic home design idea in Boston

 Carol Flanagan Interior Design LLC
Susan Teare Photography
Inspiration for a farmhouse kids' room remodel in New York
Inspiration for a farmhouse kids' room remodel in New York

 Vermont Shade and Blind
Example of a mid-sized classic l-shaped dark wood floor and gray floor enclosed kitchen design in Burlington with a double-bowl sink, open cabinets, medium tone wood cabinets, concrete countertops, stainless steel appliances and no island

 Zone4 Landscapes Ltd.
There are a lot of plants captured in this shot! The shrub to the right is a Clethra (summersweet), probaby Ruby Spice as it likes it a little wet and there is drainage swale just on the other side of it. The near side of the photo shows the tops for the turtleheads and in the middle are the coppery tops of the northern bush honeysuckle (Diervilla lonicera), which is not to be confused with the invasive varieties. It will have small yellow flowers but Its attraction is the nice foliage color and the fact that it is does not grow much more than 3' tall. Across the pond the Gold Dart and Summer Wine ninebarks are blooming
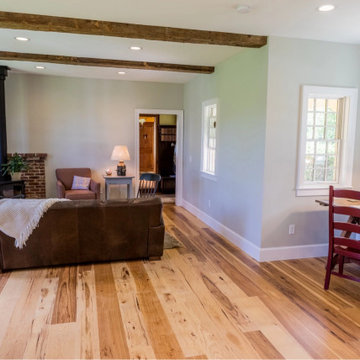
 Vermont Plank Flooring
This dramatic floor consists of engineered, character-grade hickory planks in random widths (from 6″ to 8″) installed over radiant heat. It received an on-site, oil-based finish.
Flooring: Character Hickory Flooring in varied 6″ – 8″ widths


Alcove shower - farmhouse 3/4 white tile and subway tile mosaic tile floor and white floor alcove shower idea in DC Metro with green cabinets, white walls, a vessel sink and flat-panel cabinets

 Legacy Glass Studios
Custom leaded glass panel for small window in front entry door
Glass: clear textures and bevels
Lead: 3/16" rounded
Size: 1 @ ~10" x 14" x 1/4" thick
*This product was commissioned and made-to-order. If you're interested in this design, let's chat! We can recreate it for you to your specified dimensions, or we can discuss any design changes you'd like, as well as additional options for materials (glass texture, color, lead size, etc.). Reach out to hello@legacyglass.com to get started!


217