
Search results for "Vermont" in Home Design Ideas



Find the right local pro for your project

 Roy Sanborn - Four Seasons Sotheby's
Roy Sanborn
Roy Sanborn
Mountain style exterior home photo in Boston
Mountain style exterior home photo in Boston


 Burr & McCallum Architects
Photo by Ralph Lieberman
Huge trendy red two-story exterior home photo in Boston
Huge trendy red two-story exterior home photo in Boston


 Bensonwood
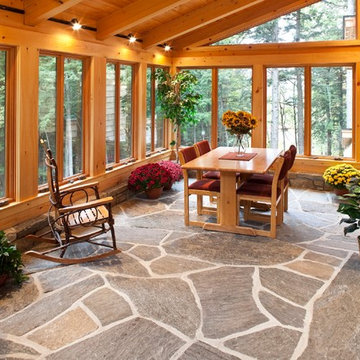
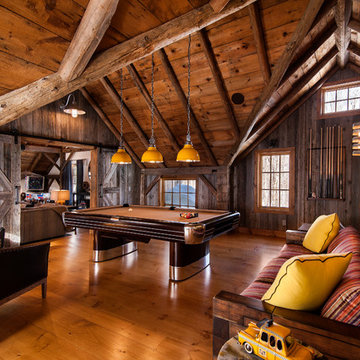
From the comfortable interior of this high-performance home, the living and dining areas overlook neighboring woodlands. The well-insulated walls in this home are about a foot thick--keeping both the winter cold and excessive summer heat at bay.

 Silver Maple Construction LLC
Photography by Susan Teare
Inspiration for a large cottage beige two-story wood gable roof remodel in Burlington
Inspiration for a large cottage beige two-story wood gable roof remodel in Burlington


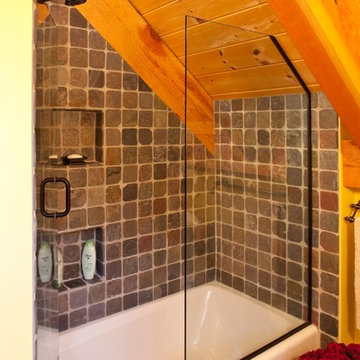
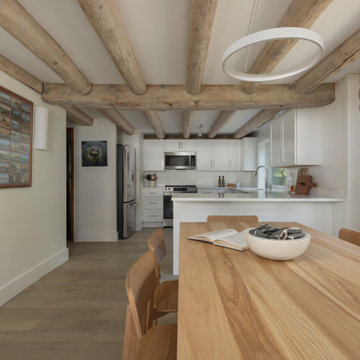
 Vermont Renovation And Remodeling
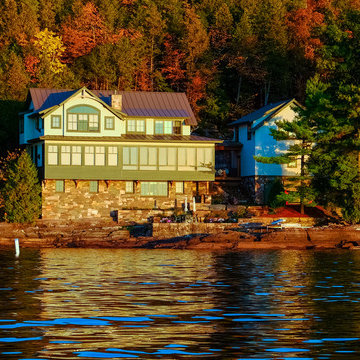
Grand Isle Log Cabin Summer Camp
Whole-House Renovation of a Grand Isle Log Cabin Summer Camp
Tucked among the pines in Grand Isle, Vermont, this classic log cabin summer camp had been a beloved family retreat for decades, but it was in need of significant updates to serve the next generation. We worked closely with the owners to complete a whole-house renovation, carefully preserving the cabin’s rustic charm while adding modern comforts and functionality.
The project included reworking the interior layout to create open, light-filled living spaces, upgrading the kitchen and baths, improving insulation, and modernizing mechanical systems — all with an eye toward durability and timeless style. Original log walls were restored and highlighted, and new woodwork was crafted to seamlessly match the old.
Now, this rejuvenated log cabin is ready to host family gatherings, children’s laughter, and long summer evenings for many, many years to come — a space where memories will continue to be made across generations.

 Red House Building
Susan Teare Photography
Inspiration for a contemporary living room remodel in Burlington
Inspiration for a contemporary living room remodel in Burlington

 Lake Geneva Architects
. Before and after photographs. Transformation of an 70's block building into a country tudor style outbuilding. Removing the brick allowed for a new stucco / timber finished walls. Rolled cedar roof that resembles thatch. Photographed by Jason R. Bernard.


 Inspired Closets Vermont
Example of a mid-sized transitional l-shaped ceramic tile and white floor kitchen pantry design in Burlington with raised-panel cabinets, white cabinets, granite countertops, stainless steel appliances and no island
222