
Search results for "Vermont" in Home Design Ideas



Find the right local pro for your project
 Ryall Porter Sheridan Architects
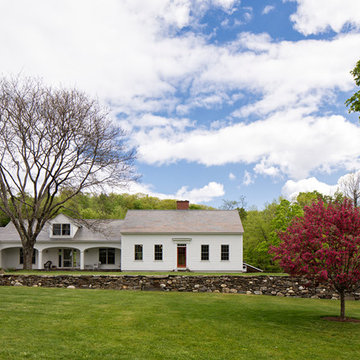
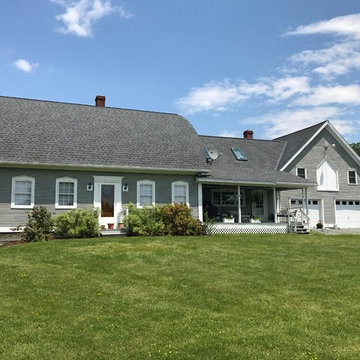
In order to restore this 1850’s farmhouse, the entire structure was lifted and rebuilt on a new full basement. Four bedrooms are located on the second floor, with kitchen, dining and living spaces on the first. Antique pine and slate floors serve as a base for walnut and bamboo cabinetry. An expansive screen porch connects the interior to a private yard and garden in the rear of the house. Primary heating is sourced by a wood-fired boiler located in a new heating shed which is connected to the house by a breezeway and wood storage area.
photo by Ty Cole


 K. Dakin Design Inc.
Dakin has been working with the owners of this site realize their dream of cultivating a rich and meaningful landscape around their home. Because of their deep engagement with their land and garden, the landscape has guided the entire design process, from architecture to civil engineering to landscape design.
All architecture on site is oriented toward the garden, a park-like, multi-use environment that includes a walking labyrinth, restored prairie, a Japanese garden, an orchard, vegetable beds, berry brambles, a croquet lawn and a charred wood outdoor shower. Dakin pays special attention to materials at every turn, selecting an antique sugar bowl for the outdoor fire pit, antique Japanese roof tiles to create blue edging, and stepping stones imported from India. In addition to its diversity of garden types, this permacultural paradise is home to chickens, ducks, and bees. A complex irrigation system was designed to draw alternately from wells and cisterns.
3x5lion.png
Dakin has also had the privilege of creating an arboretum of diverse and rare trees that she based on Olmsted’s design for Central Park. Trees were selected to display a variety of seasonally shifting delights: spring blooms, fall berries, winter branch structure. Mature trees onsite were preserved and sometimes moved to new locations.

 sweetbay landscape design
The lower meadow flows into an area dominated by ostrich ferns.
Photo of a french country landscaping in New York.
Photo of a french country landscaping in New York.






 Broadhurst Architects, Inc.
Hoachlander Davis Photography
Large country white two-story wood exterior home photo in DC Metro with a shed roof
Large country white two-story wood exterior home photo in DC Metro with a shed roof

 Fratantoni Luxury Estates Design/Build/Remodeling
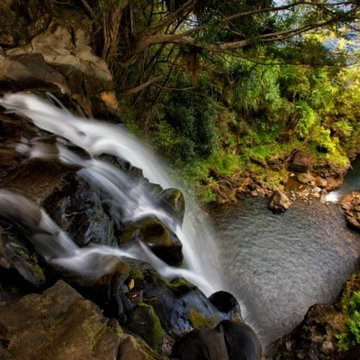
We love this mansion's exterior featuring private golf, underground parking garage, a Helipad, luxury landscape design, and your own private waterfall!

 Landmark Horticultural Management
Inspiration for a mid-sized transitional partial sun backyard stone water fountain landscape in New York for summer.


232