
Search results for "Versatile replacement" in Home Design Ideas

 G&K FLOOR COVERING
Wood flooring is timeless. It enhances the warmth of any home and complements the decor of any room.
Like a fine piece of furniture, wood flooring increases in value and becomes more beautiful with time. In a national survey, 90 percent of real estate agents said that houses with wood flooring sell faster and for more money.
Wood is a natural resource, renewable and recyclable. Buildings, barns, ships and other structures made of wood often find a second life in wood flooring, cabinets, walls and ceilings. And leading allergists agree that wood floors are the perfect choice for a healthy home.
The state-of-the-art technology and almost limitless choices of today's stains, finishes, styles and designs make wood flooring one of the most practical, easy-care and versatile floor coverings today. Maintained properly, wood flooring should never have to be replaced.
 Inline Design
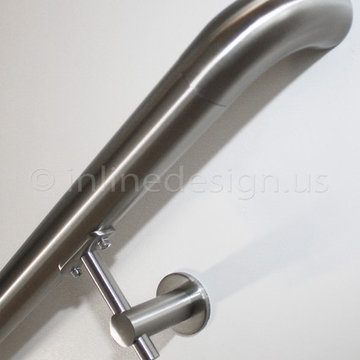
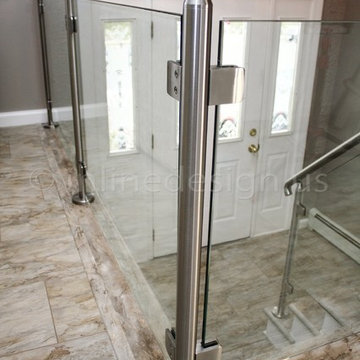
Before, meets after! Enrique says so-long to the Victorian wrought iron guard railing in his entry, and replaced it with the Virginia Round glass railing system, with the custom option for square clamps. The visual appeal of the satin brushed stainless is a versatile design element to this foyer.
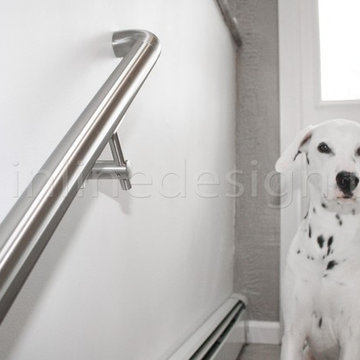
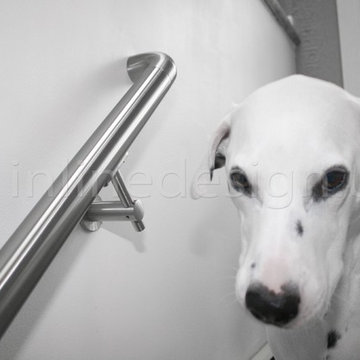
With only five posts and the handrail to complete this project, the new glass railing opens a warm invitation into this lovely home. And cue that friendly pup!
A unique choice here was in the design of the end cap at the bottom of the stairs. Many customers choose to cap this section off flat, but here, a curved end cap was used – slightly more decorative! The round handrail bracket for flat and round tube mounts to the wall to support the handrail, which returns to the wall.
Interested in updating your railings? Request a quote by completing this form and returning via fax or email to our sales team.
 Inline Design
Before, meets after! Enrique says so-long to the Victorian wrought iron guard railing in his entry, and replaced it with the Virginia Round glass railing system, with the custom option for square clamps. The visual appeal of the satin brushed stainless is a versatile design element to this foyer.
With only five posts and the handrail to complete this project, the new glass railing opens a warm invitation into this lovely home. And cue that friendly pup!
A unique choice here was in the design of the end cap at the bottom of the stairs. Many customers choose to cap this section off flat, but here, a curved end cap was used – slightly more decorative! The round handrail bracket for flat and round tube mounts to the wall to support the handrail, which returns to the wall.
Interested in updating your railings? Request a quote by completing this form and returning via fax or email to our sales team.
Find the right local pro for your project

 Cape Associates, Inc.
Overthinking a situation isn’t always a bad thing, particularly when the home in question is one in which the past is suddenly meeting the present. Originally designed by Finnish architect Olav Hammarstrom in 1952 for fellow architect Eero Saarinen, this unique home recently received its first transformation in decades. Still in its 1950s skin, it was completely gutted, inside and out. It was a serious undertaking, as the homeowner wanted modern upgrades, while keeping an eye toward retaining the home’s 1950s charm. She had a vision for her home, and she stuck to it from beginning to end.
Perched on a rise of land and overlooking the tranquil Wellfleet Herring Pond, the home initially appears split, with the guest house on the left, and the main house of the right, but both ends are connected with a breezeway. The original home’s bones were in good shape, but many upgrades and replacements were necessary to bring the house up to date.
New siding, roofing, gutters, insulation and mechanical systems were all replaced. Doors and windows with metal frames were custom made by a company in Long Island that fabricates doors for office buildings. Modern heating and cooling systems were added, and the three bathrooms were all updated. The footprint of the home remained unchanged. Inside, the only expansion was more closet space.
The attention to detail in retaining the 50s-style look took a lot of online searching, from handles and knobs to lighting fixtures, with bits and pieces arriving from all over the world, including a doorstop from New Zealand. The homeowner selected many of the fixtures herself, while a very detail-oriented foreman exhaustively researched as well, looking for just the right piece for each and every location.
High-end appliances were purchased to modernize the kitchen and all of the old cabinetry was removed, replaced and refaced with NUVACOR, a versatile surfacing material that not only provided a sleek, modern look, but added convenience and ease of use.
Bare, wood-beamed ceilings throughout give a nod to the home’s natural surroundings, while the main living area (formerly a fisherman’s cabin), with a brick fireplace, was completely trimmed in walnut, while multiple windows of varying sizes welcome sunlight to brighten the home. Here, the sheetrock ceiling with faux rafters provides an interesting and room-brightening feature.
Behind the house sits the serene pond, which can now be enjoyed from the stunning new deck. Here, decking material was not laid out side by side, as it typically is but, instead, meticulously laid out on edge, creating an unusual and eye-catching effect. A railing of tempered glass panels allows unobstructed views of the surrounding natural beauty, and keeps consistent with the open, airy feel of the place. A new outdoor shower is accessible via the deck and left open to the wilderness and the pond below, completing the bold yet sophisticated feeling of this retro-modern home.
 Inline Design
Before, meets after! Enrique says so-long to the Victorian wrought iron guard railing in his entry, and replaced it with the Virginia Round glass railing system, with the custom option for square clamps. The visual appeal of the satin brushed stainless is a versatile design element to this foyer.
With only five posts and the handrail to complete this project, the new glass railing opens a warm invitation into this lovely home. And cue that friendly pup!
A unique choice here was in the design of the end cap at the bottom of the stairs. Many customers choose to cap this section off flat, but here, a curved end cap was used – slightly more decorative! The round handrail bracket for flat and round tube mounts to the wall to support the handrail, which returns to the wall.
Interested in updating your railings? Request a quote by completing this form and returning via fax or email to our sales team.
 Inline Design
Before, meets after! Enrique says so-long to the Victorian wrought iron guard railing in his entry, and replaced it with the Virginia Round glass railing system, with the custom option for square clamps. The visual appeal of the satin brushed stainless is a versatile design element to this foyer.
With only five posts and the handrail to complete this project, the new glass railing opens a warm invitation into this lovely home. And cue that friendly pup!
A unique choice here was in the design of the end cap at the bottom of the stairs. Many customers choose to cap this section off flat, but here, a curved end cap was used – slightly more decorative! The round handrail bracket for flat and round tube mounts to the wall to support the handrail, which returns to the wall.
Interested in updating your railings? Request a quote by completing this form and returning via fax or email to our sales team.
 Mission Home Remodeling
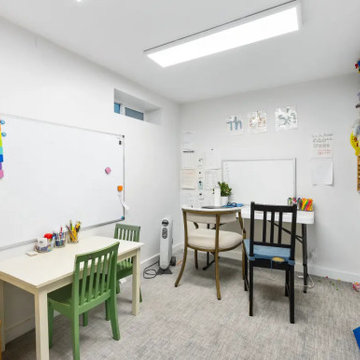
This bright, versatile activity room shows how thoughtful lower-level design can create a dedicated space for learning and play. A full-wall whiteboard and neat built-in shelving keep art supplies and materials organized, while soft grey carpet and clean white walls give the room a calm, airy backdrop for creativity. Recessed ceiling lighting and small transom windows bring in natural light despite the space's below-grade footing, and a mix of child-sized tables and chairs makes the room feel warm and welcoming. It's a smart, functional addition that turns underused square footage into a space built for growing minds.

Sponsored
Plain City, OH

Kuhns Contracting, Inc.
Central Ohio's Trusted Home Remodeler Specializing in Kitchens & Baths
 Inline Design
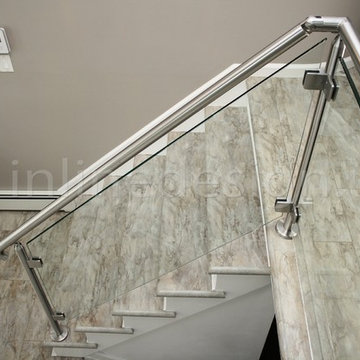
Before, meets after! Enrique says so-long to the Victorian wrought iron guard railing in his entry, and replaced it with the Virginia Round glass railing system, with the custom option for square clamps. The visual appeal of the satin brushed stainless is a versatile design element to this foyer.
With only five posts and the handrail to complete this project, the new glass railing opens a warm invitation into this lovely home. And cue that friendly pup!
A unique choice here was in the design of the end cap at the bottom of the stairs. Many customers choose to cap this section off flat, but here, a curved end cap was used – slightly more decorative! The round handrail bracket for flat and round tube mounts to the wall to support the handrail, which returns to the wall.
Interested in updating your railings? Request a quote by completing this form and returning via fax or email to our sales team.

 Alair Homes Plano
Our clients called us wanting to not only update their master bathroom but to specifically make it more functional. She had just had knee surgery, so taking a shower wasn’t easy. They wanted to remove the tub and enlarge the shower, as much as possible, and add a bench. She really wanted a seated makeup vanity area, too. They wanted to replace all vanity cabinets making them one height, and possibly add tower storage. With the current layout, they felt that there were too many doors, so we discussed possibly using a barn door to the bedroom.
We removed the large oval bathtub and expanded the shower, with an added bench. She got her seated makeup vanity and it’s placed between the shower and the window, right where she wanted it by the natural light. A tilting oval mirror sits above the makeup vanity flanked with Pottery Barn “Hayden” brushed nickel vanity lights. A lit swing arm makeup mirror was installed, making for a perfect makeup vanity! New taller Shiloh “Eclipse” bathroom cabinets painted in Polar with Slate highlights were installed (all at one height), with Kohler “Caxton” square double sinks. Two large beautiful mirrors are hung above each sink, again, flanked with Pottery Barn “Hayden” brushed nickel vanity lights on either side. Beautiful Quartzmasters Polished Calacutta Borghini countertops were installed on both vanities, as well as the shower bench top and shower wall cap.
Carrara Valentino basketweave mosaic marble tiles was installed on the shower floor and the back of the niches, while Heirloom Clay 3x9 tile was installed on the shower walls. A Delta Shower System was installed with both a hand held shower and a rainshower. The linen closet that used to have a standard door opening into the middle of the bathroom is now storage cabinets, with the classic Restoration Hardware “Campaign” pulls on the drawers and doors. A beautiful Birch forest gray 6”x 36” floor tile, laid in a random offset pattern was installed for an updated look on the floor. New glass paneled doors were installed to the closet and the water closet, matching the barn door. A gorgeous Shades of Light 20” “Pyramid Crystals” chandelier was hung in the center of the bathroom to top it all off!
The bedroom was painted a soothing Magnetic Gray and a classic updated Capital Lighting “Harlow” Chandelier was hung for an updated look.
We were able to meet all of our clients needs by removing the tub, enlarging the shower, installing the seated makeup vanity, by the natural light, right were she wanted it and by installing a beautiful barn door between the bathroom from the bedroom! Not only is it beautiful, but it’s more functional for them now and they love it!
Design/Remodel by Hatfield Builders & Remodelers | Photography by Versatile Imaging
 Mission Home Remodeling
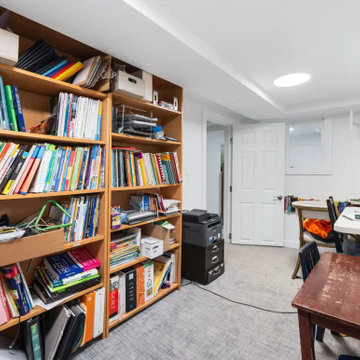
Tucked below grade yet flooded with natural light through a tubular skylight, this versatile home office doubles as a family study space. Built-in wood shelving spans the length of one wall, offering generous storage for reference materials and organizational supplies, while soft gray carpet underfoot keeps the room comfortable and quiet. A vintage wood writing desk adds character alongside a modern work table, creating distinct zones for focused tasks and everyday productivity. Practical, well-organized, and quietly functional — a space designed to support work and learning without pretense.
 Inline Design
Before, meets after! Enrique says so-long to the Victorian wrought iron guard railing in his entry, and replaced it with the Virginia Round glass railing system, with the custom option for square clamps. The visual appeal of the satin brushed stainless is a versatile design element to this foyer.
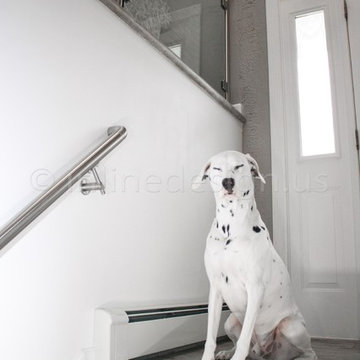
With only five posts and the handrail to complete this project, the new glass railing opens a warm invitation into this lovely home. And cue that friendly pup!
A unique choice here was in the design of the end cap at the bottom of the stairs. Many customers choose to cap this section off flat, but here, a curved end cap was used – slightly more decorative! The round handrail bracket for flat and round tube mounts to the wall to support the handrail, which returns to the wall.
Interested in updating your railings? Request a quote by completing this form and returning via fax or email to our sales team.
 Rent WOW!!!
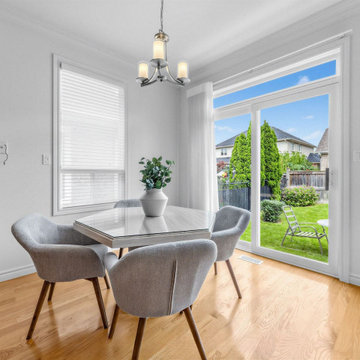
Dining area in an Oshawa bungalow home staging project featuring four compact Tristan accent chairs rented from Rent WOW!!! and paired with the homeowner’s existing dining table. The professional stager creatively used accent chairs instead of traditional dining chairs, creating a comfortable four-person dining arrangement without replacing the table. A practical example of budget-conscious partial furniture rental and the versatility of rental pieces that can serve different purposes.
 Mission Home Remodeling
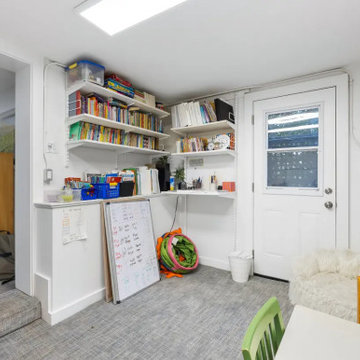
Tucked just off the main living space, this versatile nook makes the most of its footprint as a bright, functional home office and study corner. Wall-mounted shelving keeps books, supplies, and daily essentials organized and within easy reach, while a large window and glass-paned door usher in soft natural light and views to the yard beyond. Durable carpet tile flooring and clean white walls give the space a practical, easy-care foundation, and the flexible layout leaves plenty of room to grow with the family's needs. It's a quiet, purposeful spot that speaks to how thoughtfully every inch of a home can be put to use.


 Cowbell Designs
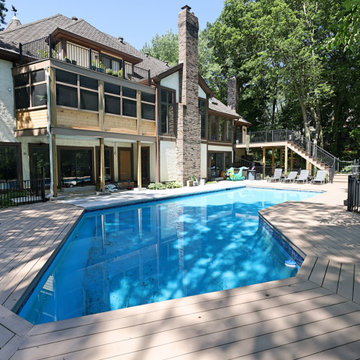
- Deck Renovation: The existing deck now wraps around the back corner of the house, providing ample outdoor space for relaxation and entertainment.
- Materials & Comfort: TimberTech composite decking with Advanced Cooling Technology ensures visual appeal and comfort on hot days.
- Modern Aesthetic: Aluminum railing offers safety while maintaining open sightlines and a sleek profile.
- User-Friendly Access: Multiple stairs and entry points create seamless movement between deck levels and ground.
- Architectural Integration: The deck’s design aligns perfectly with the home’s overall style and rooflines.
- Screened Porch Addition: Positioned on the second level above the deck, the porch is surrounded by large windows that welcome natural light while shielding from insects.
- Versatile Retreat: Spacious enough for seating, dining, or a small outdoor office, it enhances year-round usability.
- Functional Enhancement: The porch adds inviting shelter and scenic views to the home’s outdoor footprint.
- Balcony Replacement: The second-level balcony was replaced and thoughtfully reinstalled above the new porch to maximize outdoor living space.
- Design Continuity: Its location and detailing complement the screened porch below and the deck beyond.
- Private Nook: Offers a secluded spot for morning coffee or evening stargazing.
 Alair Homes Plano
This kitchen went from white washed oak with wallpaper to cherry modern and sophisticated. We took out the 2 islands and created one center island with counter seating areas. We replaced all of the cabinets with Waypoint cabinets in a rich cherry finish and topped them with Cambria Ella counter tops. The eye catching iridescent mosaic tile back splash finishes off the transitional look. We tied the open kitchen and living area together with the living room built-ins and a new fireplace surround. The area got new oak hardwood floors in a grey stain. We love how this kitchen and living room came to life with a total makeover! Floor Plan & Design by Hatfield Builders & Remodelers | Photography by Versatile Imaging
 Alair Homes Plano
The bathroom was completely transformed! We demoed the flooring, cabinets, sheetrock, countertops and soffits, as well as structural walls. There were two doors into the bathroom from the master bedroom that were both removed and one new one installed. New walls were framed out for the closet, tub, shower and toilet room. The sink was moved from its original location and located on the adjacent wall. Two small closets were also removed to increase the square footage of this bathroom. Pocket doors were added to the water closet, as well as the closet. The seated vanity was a must, so that was added into the new layout.
The original tub that the homeowners felt was too large was replaced with a freestanding soaker tub. The once dark corner shower was replaced with a new low curb entry shower surrounded with frameless glass and brushed nickel hardware. The shower floor tile is 1"x4" Eleganza loft Grigio, surrounded by 4"x16" Subway tile in a glossy cotton. A nice mosaic Frozen blend glass Allegro accent tile helps breaks up the white of this new bright bathroom. The homeowners are so pleased with their new bathroom. Design & Construction by Hatfield Builders & Remodelers | Photography by Versatile Imaging

 Roux MacNeill Studio
Our client tasked us with creating a versatile workspace for their family, including a daughter in college. Space was at a premium in their downtown loft, so we needed to create an efficient space that could be changed in the future to fulfill other needs. Our solution was a custom metal desk on casters, topped with concrete quartz. The office has little natural light, so white lacquered cabinets and metallic wallpaper were used to add life to the space.
Sponsored
Plain City, OH
Kuhns Contracting, Inc.
Central Ohio's Trusted Home Remodeler Specializing in Kitchens & Baths
 Alair Homes Plano
Our clients purchased a 1963 home that had never been updated! They wanted to redesign the central living area, which included the kitchen, formal dining and living room/den. Their original kitchen was small and completely closed off from the rest of the house. They wanted to repurpose the formal living room into the new formal dining room and open up the kitchen to the den and add a large island with seating for casual dining. The original den was now a nice living room, open to the kitchen, but also with a great view to their new pool! They wanted to keep some walls for their fun New Orleans one-of-a-kind artwork. They also did not want to be able to see the kitchen from the entryway. They also wanted a bar area built in somewhere, they just weren’t sure where. Our designers did an amazing job on this project, figuring out where to cut walls, where to keep them, replaced windows with doors, bringing the outdoors in and really brightening up the entire space.
Design/Remodel by Hatfield Builders & Remodelers | Photography by Versatile Imaging

 Scot Eckley, Inc.
Mid-century concrete patio. A colorful orange feature wall, concrete planter and bench with removable wood slat seat.
Example of a 1950s concrete patio design in Seattle with a fire pit and no cover
Example of a 1950s concrete patio design in Seattle with a fire pit and no cover
 United Signature Tacoma
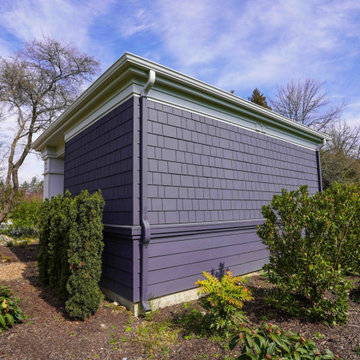
Charcoal siding, with its tremendous range and adaptability, looks equally in the outdoors when coupled with materials that are fascinated by the landscape. The exterior is exquisite from Fiber Cement Lap Siding and Fiber Cement Shingle Siding which is complemented with white door trims and frieze board. The appeal of this charcoal grey siding as an exterior tint is its flexibility and versatility. Subtle changes in tone and surrounding frame may result in a stunning array of home designs!
15