
Search results for "Versatile replacement" in Home Design Ideas


 Alair Homes Plano
These secondary bathrooms were in need of an overhaul. The downstairs guest bath serves as the pool bath and also is used by seniors when they come to visit. We removed everything in this bath and started over. We opened up the space by removing the separating wall and created a large shower with low curb cast iron shower pan. We replaced the cabinets with shaker style cabinets from Waypoint. The upstairs Jack and Jill Baths were also remodeled. We replaced the cabinets, added wall sconces and replaced all of the tile. The walls in both baths were given a fresh, bright coat of gray paint to contrast the dark cabinets. White countertops and undermount sinks keep these bathrooms with the clean lines the owner was going for. Design by Hatfield Builders & Remodelers | Photography by Versatile Imaging
 Alair Homes Plano
This bathroom space was already functional in its layout, however, needed a fresh lease on style. After removing everything, our design team coordinated an amazing refresh on this space with the homeowners and came up with a traditional yet modern twist on renewing its look! Design-Build by Hatfield Builders & Remodelers. Photography by Versatile Imaging.
Find the right local pro for your project
 Alair Homes Plano
These secondary bathrooms were in need of an overhaul. The downstairs guest bath serves as the pool bath and also is used by seniors when they come to visit. We removed everything in this bath and started over. We opened up the space by removing the separating wall and created a large shower with low curb cast iron shower pan. We replaced the cabinets with shaker style cabinets from Waypoint. The upstairs Jack and Jill Baths were also remodeled. We replaced the cabinets, added wall sconces and replaced all of the tile. The walls in both baths were given a fresh, bright coat of gray paint to contrast the dark cabinets. White countertops and undermount sinks keep these bathrooms with the clean lines the owner was going for. Design by Hatfield Builders & Remodelers | Photography by Versatile Imaging
 Alair Homes Plano
Our clients called us wanting to not only update their master bathroom but to specifically make it more functional. She had just had knee surgery, so taking a shower wasn’t easy. They wanted to remove the tub and enlarge the shower, as much as possible, and add a bench. She really wanted a seated makeup vanity area, too. They wanted to replace all vanity cabinets making them one height, and possibly add tower storage. With the current layout, they felt that there were too many doors, so we discussed possibly using a barn door to the bedroom.
We removed the large oval bathtub and expanded the shower, with an added bench. She got her seated makeup vanity and it’s placed between the shower and the window, right where she wanted it by the natural light. A tilting oval mirror sits above the makeup vanity flanked with Pottery Barn “Hayden” brushed nickel vanity lights. A lit swing arm makeup mirror was installed, making for a perfect makeup vanity! New taller Shiloh “Eclipse” bathroom cabinets painted in Polar with Slate highlights were installed (all at one height), with Kohler “Caxton” square double sinks. Two large beautiful mirrors are hung above each sink, again, flanked with Pottery Barn “Hayden” brushed nickel vanity lights on either side. Beautiful Quartzmasters Polished Calacutta Borghini countertops were installed on both vanities, as well as the shower bench top and shower wall cap.
Carrara Valentino basketweave mosaic marble tiles was installed on the shower floor and the back of the niches, while Heirloom Clay 3x9 tile was installed on the shower walls. A Delta Shower System was installed with both a hand held shower and a rainshower. The linen closet that used to have a standard door opening into the middle of the bathroom is now storage cabinets, with the classic Restoration Hardware “Campaign” pulls on the drawers and doors. A beautiful Birch forest gray 6”x 36” floor tile, laid in a random offset pattern was installed for an updated look on the floor. New glass paneled doors were installed to the closet and the water closet, matching the barn door. A gorgeous Shades of Light 20” “Pyramid Crystals” chandelier was hung in the center of the bathroom to top it all off!
The bedroom was painted a soothing Magnetic Gray and a classic updated Capital Lighting “Harlow” Chandelier was hung for an updated look.
We were able to meet all of our clients needs by removing the tub, enlarging the shower, installing the seated makeup vanity, by the natural light, right were she wanted it and by installing a beautiful barn door between the bathroom from the bedroom! Not only is it beautiful, but it’s more functional for them now and they love it!
Design/Remodel by Hatfield Builders & Remodelers | Photography by Versatile Imaging

 Widespread Solutions
This beautiful one-story brick rancher located in Henrico County is impressive. Painting brick can be a
hard decision to make but it’s a tried and true way of updating your home’s exterior without replacing
the masonry. While some brick styles have stood the test of time, others have become dated more
quickly. Moreover, many homeowners prefer a solid color for their home as compared to the natural
variety of brick. This home was painted with Benjamin Moore’s Mayonnaise, a versatile bright white
with a touch of creamy yellow.

 Ed Hughey, Architect & Realtor
Game room - mid-sized country open concept light wood floor and white floor game room idea in Austin with white walls, no fireplace, a plaster fireplace and no tv


 Widespread Solutions
This beautiful one-story brick rancher located in Henrico County is impressive. Painting brick can be a
hard decision to make but it’s a tried and true way of updating your home’s exterior without replacing
the masonry. While some brick styles have stood the test of time, others have become dated more
quickly. Moreover, many homeowners prefer a solid color for their home as compared to the natural
variety of brick. This home was painted with Benjamin Moore’s Mayonnaise, a versatile bright white
with a touch of creamy yellow.


 Alair Homes Plano
We loved updating this 1977 house giving our clients a more transitional kitchen, living room and powder bath. Our clients are very busy and didn’t want too many options. Our designers narrowed down their selections and gave them just enough options to choose from without being overwhelming.
In the kitchen, we replaced the cabinetry without changing the locations of the walls, doors openings or windows. All finished were replaced with beautiful cabinets, counter tops, sink, back splash and faucet hardware.
In the Master bathroom, we added all new finishes. There are two closets in the bathroom that did not change but everything else did. We.added pocket doors to the bedroom, where there were no doors before. Our clients wanted taller 36” height cabinets and a seated makeup vanity, so we were able to accommodate those requests without any problems. We added new lighting, mirrors, counter top and all new plumbing fixtures in addition to removing the soffits over the vanities and the shower, really opening up the space and giving it a new modern look. They had also been living with the cold and hot water reversed in the shower, so we also fixed that for them!
In their living room, they wanted to update the dark paneling, remove the large stone from the curved fireplace wall and they wanted a new mantel. We flattened the wall, added a TV niche above fireplace and moved the cable connections, so they have exactly what they wanted. We left the wood paneling on the walls but painted them a light color to brighten up the room.
There was a small wet bar between the living room and their family room. They liked the bar area but didn’t feel that they needed the sink, so we removed and capped the water lines and gave the bar an updated look by adding new counter tops and shelving. They had some previous water damage to their floors, so the wood flooring was replaced throughout the den and all connecting areas, making the transition from one room to the other completely seamless. In the end, the clients love their new space and are able to really enjoy their updated home and now plan stay there for a little longer!
Design/Remodel by Hatfield Builders & Remodelers | Photography by Versatile Imaging
Less
 Widespread Solutions
This beautiful one-story brick rancher located in Henrico County is impressive. Painting brick can be a
hard decision to make but it’s a tried and true way of updating your home’s exterior without replacing
the masonry. While some brick styles have stood the test of time, others have become dated more
quickly. Moreover, many homeowners prefer a solid color for their home as compared to the natural
variety of brick. This home was painted with Benjamin Moore’s Mayonnaise, a versatile bright white
with a touch of creamy yellow.

 Courtney B. Smith Design
A shared children's full bath wrapped in vintage trellis wallpaper. Infused with fun using paper mache animal wall sculptures. A happy and vibrant space in a traditional family home.
Design by Courtney B. Smith.
 Alair Homes Plano
These secondary bathrooms were in need of an overhaul. The downstairs guest bath serves as the pool bath and also is used by seniors when they come to visit. We removed everything in this bath and started over. We opened up the space by removing the separating wall and created a large shower with low curb cast iron shower pan. We replaced the cabinets with shaker style cabinets from Waypoint. The upstairs Jack and Jill Baths were also remodeled. We replaced the cabinets, added wall sconces and replaced all of the tile. The walls in both baths were given a fresh, bright coat of gray paint to contrast the dark cabinets. White countertops and undermount sinks keep these bathrooms with the clean lines the owner was going for. Design by Hatfield Builders & Remodelers | Photography by Versatile Imaging

Sponsored
Plain City, OH

Kuhns Contracting, Inc.
Central Ohio's Trusted Home Remodeler Specializing in Kitchens & Baths

 Stoneridge Homes Inc
Inspiration for a contemporary open concept dark wood floor and brown floor living room remodel in Denver with gray walls and a ribbon fireplace
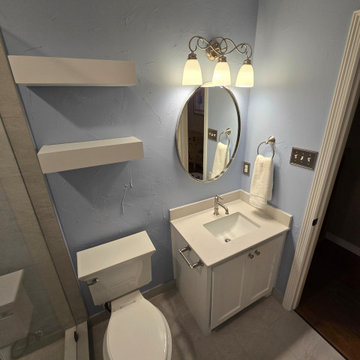
 Artisan Tile Remodeling
Tub-to-Walk-in Shower Conversion: Creating a Modern and Functional Guest Bath
Witness the dramatic transformation of this guest bathroom, where an outdated tub has been replaced with a modern and functional walk-in shower. The new shower features elegant tilework, a comfortable bench, and both a fixed showerhead and a handheld sprayer for added versatility. Glass enclosures create an open and spacious feel.
The remodel also includes an updated vanity with a clean white countertop and ample storage, a stylish oval mirror, and modern lighting fixtures. The soft blue walls provide a calming backdrop. This conversion has not only enhanced accessibility but has also brought a fresh and contemporary look to the entire guest bathroom.
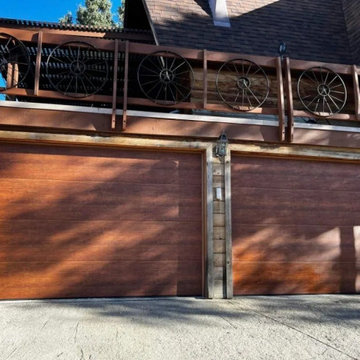
 SD Garage Doors, Epoxy Floors and More
At SD Garage Doors, Epoxy Floors and More, we're dedicated to enhancing your home's functionality and aesthetics. Under the ownership of Dylan, our team specializes in versatile home improvement solutions. From durable and stylish epoxy flooring installations to seamless garage door replacements and space-efficient cabinet installations, we transform your living spaces. Our organization services declutter and optimize your surroundings for maximum utility. Trust us to combine innovation and craftsmanship to make your home more beautiful and functional. Discover the perfect blend of style and practicality with SD Garage Doors, Epoxy Floors and More.
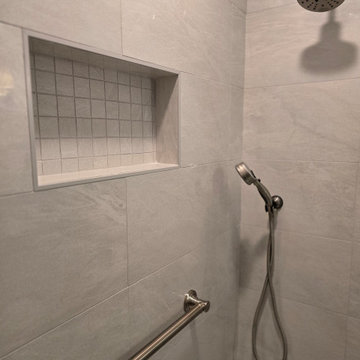 Artisan Tile Remodeling
Tub-to-Walk-in Shower Conversion: Creating a Modern and Functional Guest Bath
Witness the dramatic transformation of this guest bathroom, where an outdated tub has been replaced with a modern and functional walk-in shower. The new shower features elegant tilework, a comfortable bench, and both a fixed showerhead and a handheld sprayer for added versatility. Glass enclosures create an open and spacious feel.
The remodel also includes an updated vanity with a clean white countertop and ample storage, a stylish oval mirror, and modern lighting fixtures. The soft blue walls provide a calming backdrop. This conversion has not only enhanced accessibility but has also brought a fresh and contemporary look to the entire guest bathroom.
Sponsored
Plain City, OH
Kuhns Contracting, Inc.
Central Ohio's Trusted Home Remodeler Specializing in Kitchens & Baths
 Artisan Tile Remodeling
Tub-to-Walk-in Shower Conversion: Creating a Modern and Functional Guest Bath
Witness the dramatic transformation of this guest bathroom, where an outdated tub has been replaced with a modern and functional walk-in shower. The new shower features elegant tilework, a comfortable bench, and both a fixed showerhead and a handheld sprayer for added versatility. Glass enclosures create an open and spacious feel.
The remodel also includes an updated vanity with a clean white countertop and ample storage, a stylish oval mirror, and modern lighting fixtures. The soft blue walls provide a calming backdrop. This conversion has not only enhanced accessibility but has also brought a fresh and contemporary look to the entire guest bathroom.
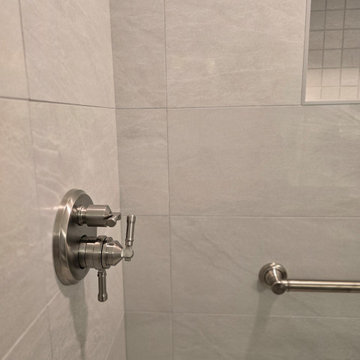 Artisan Tile Remodeling
Tub-to-Walk-in Shower Conversion: Creating a Modern and Functional Guest Bath
Witness the dramatic transformation of this guest bathroom, where an outdated tub has been replaced with a modern and functional walk-in shower. The new shower features elegant tilework, a comfortable bench, and both a fixed showerhead and a handheld sprayer for added versatility. Glass enclosures create an open and spacious feel.
The remodel also includes an updated vanity with a clean white countertop and ample storage, a stylish oval mirror, and modern lighting fixtures. The soft blue walls provide a calming backdrop. This conversion has not only enhanced accessibility but has also brought a fresh and contemporary look to the entire guest bathroom.

 Denver Stained Glass
Sidelights and transoms are a smart and interesting way to make your front room brighter. However, they can also pose an issue of privacy because solicitors, passersby, and unexpected visitors can see straight into these windows. And let's face it, no one wants to get caught in their pajamas by the mailman. This homeowner already had a beautiful entryway to their home which made our job easy. We replaced the plain glass with custom stained glass sidelights to provide their family with privacy. This clear glass design allows for versatility when it comes to decorating their entryway.
12