
Search results for "Versatile" in Home Design Ideas
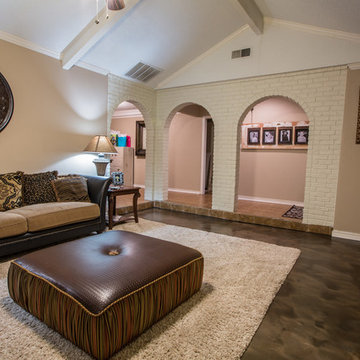
 Versatile Coatings LLC
Metallic Epoxy was applied to this living room floor.
Family room - mid-sized rustic open concept concrete floor and brown floor family room idea in Other with beige walls, a standard fireplace, a brick fireplace and a wall-mounted tv
Family room - mid-sized rustic open concept concrete floor and brown floor family room idea in Other with beige walls, a standard fireplace, a brick fireplace and a wall-mounted tv


Find the right local pro for your project

 Innovative Design Build

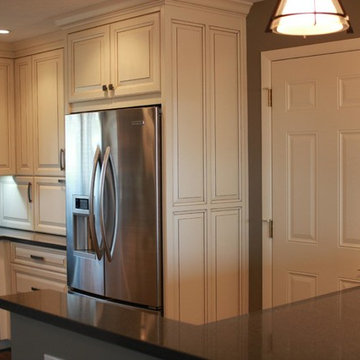
Our clients wanted to utilize this particular area of their home and really give it a function. It has been many things over the years: bonus room, dining area, etc. The kitchen is the natural gathering spot. They wanted to create a space that was an extension of the kitchen for entertaining and serving family and friends.
Architect, Cynthia Karegeannes was hired to draw up plans for a mudroom to corral the couple’s two dogs and stash the pet’s leashes, treats, etc. A large butler pantry was imagined with a full size refrigerator, prep sink, dishwasher and custom cabinetry to have items handy for entertaining. Innovative Construction, helped finalize the details and implemented the plans for the new addition. Interior Designer, Beth Weltlich with The House Dressing worked with homeowners, to select materials and finishes to unify the areas of the existing kitchen and the new spaces. A custom banquette was created with room under the staircase so that all of the space could be utilized. Furniture and accessories are still in the works as the homeowners let the area evolve to see exactly what their needs are. A collaborative effort-for sure!
The challenges included creating three separate areas (mudroom, banquette and butler pantry) with storage and versatility in one existing space. Having this additional space that was not always utilized, the homeowners feel the new addition will become an integral part of the families' living area.



 User
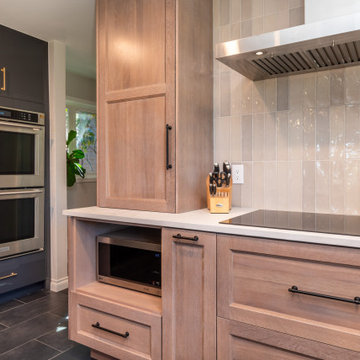
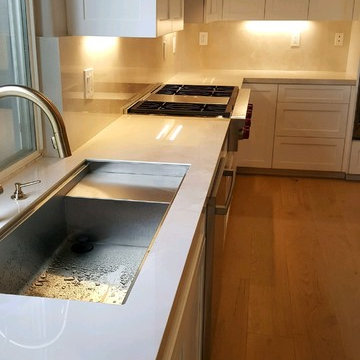
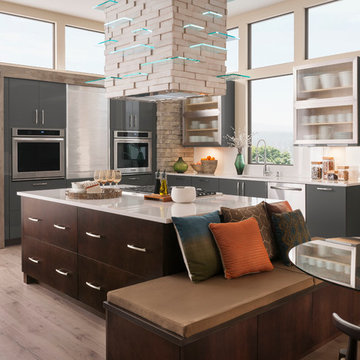
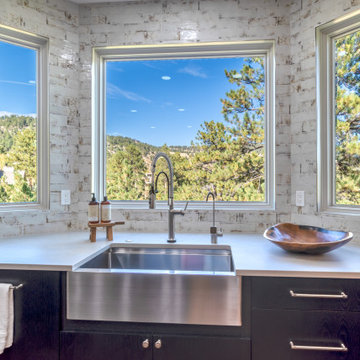
UserCreate a welcoming, contemporary space with modern materials in warm colors. This kitchen shows its functional versatility with a counter wall cabinet with full-height metal tambour. Bellagio Brushed Stainless Steel bi-fold lift doors with Vertical Reeded textured glass turn your cabinetry into an opportunity to display your unique style.
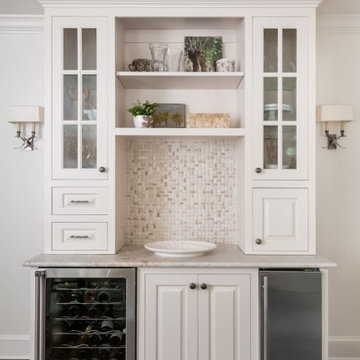 Innovative Design Build
Our clients wanted to utilize this particular area of their home and really give it a function. It has been many things over the years: bonus room, dining area, etc. The kitchen is the natural gathering spot. They wanted to create a space that was an extension of the kitchen for entertaining and serving family and friends.
Architect, Cynthia Karegeannes was hired to draw up plans for a mudroom to corral the couple’s two dogs and stash the pet’s leashes, treats, etc. A large butler pantry was imagined with a full size refrigerator, prep sink, dishwasher and custom cabinetry to have items handy for entertaining. Innovative Construction, helped finalize the details and implemented the plans for the new addition. Interior Designer, Beth Weltlich with The House Dressing worked with homeowners, to select materials and finishes to unify the areas of the existing kitchen and the new spaces. A custom banquette was created with room under the staircase so that all of the space could be utilized. Furniture and accessories are still in the works as the homeowners let the area evolve to see exactly what their needs are. A collaborative effort-for sure!
The challenges included creating three separate areas (mudroom, banquette and butler pantry) with storage and versatility in one existing space. Having this additional space that was not always utilized, the homeowners feel the new addition will become an integral part of the families' living area.
 CUSTOM CRAFT - Design Build Remodel
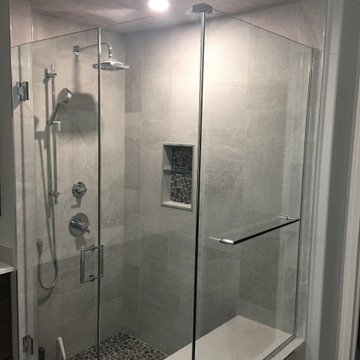
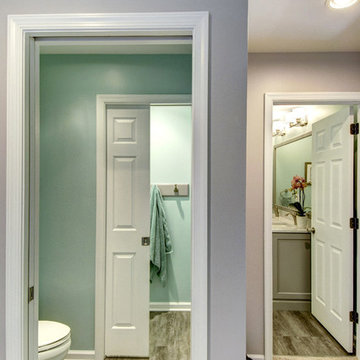
View from the hallway shows versatility of the bath with separate entrances for shower/sink and toilet.
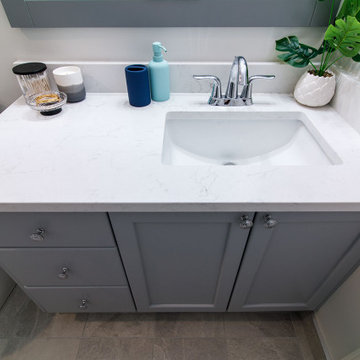
Example of a mid-sized classic ceramic tile and brown floor bathroom design in Philadelphia with recessed-panel cabinets, gray cabinets, a one-piece toilet, green walls, an undermount sink and quartz countertops
Example of a mid-sized classic ceramic tile and brown floor bathroom design in Philadelphia with recessed-panel cabinets, gray cabinets, a one-piece toilet, green walls, an undermount sink and quartz countertops
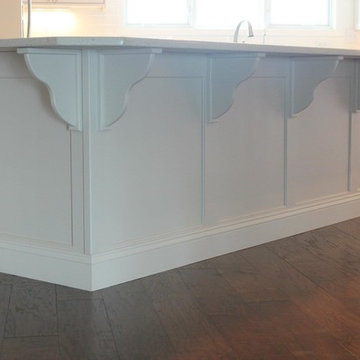
 Versatile Coatings LLC
Metallic epoxy was applied to this living room floor.
Inspiration for a mid-sized modern enclosed concrete floor and brown floor family room remodel in Dallas with beige walls, a standard fireplace, a brick fireplace and a wall-mounted tv
Inspiration for a mid-sized modern enclosed concrete floor and brown floor family room remodel in Dallas with beige walls, a standard fireplace, a brick fireplace and a wall-mounted tv
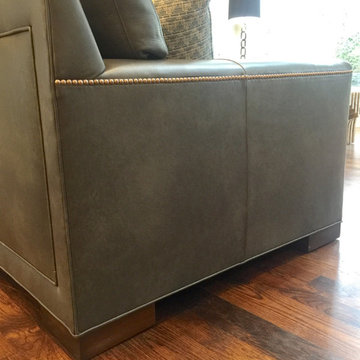
 Versatile Design
Custom Leather sofas, Nail head detail, welting on the back, coated scratch resistant leather
Living room - cottage living room idea in Grand Rapids
Living room - cottage living room idea in Grand Rapids
16