
Search results for "Versatile" in Home Design Ideas
 Landis Architects | Builders
Greg Hadley Photography
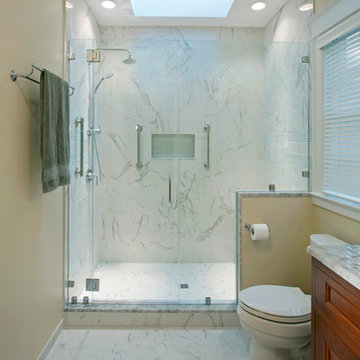
The lower floor full bathroom next to the versatile family room has a few universal design features including: low threshold entry door to the bathroom; grab bars in the shower; handheld shower fitting on a sliding bar; a pony wall between the shower and toilet that has blocking so grab bars can be installed when needed; a 5-foot turning radius in the center that can accommodate a wheelchair.
 Versatile Coatings LLC
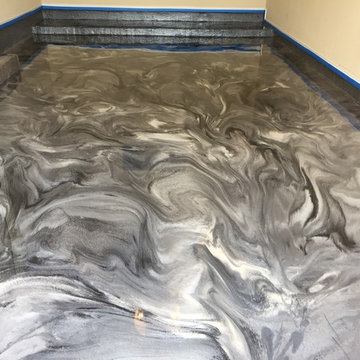
Grey, pearl and black metallic epoxy floor coating applied to a garage floor.
Garage - small modern attached one-car garage idea in Dallas
Garage - small modern attached one-car garage idea in Dallas
Find the right local pro for your project
 Versatile Renovations
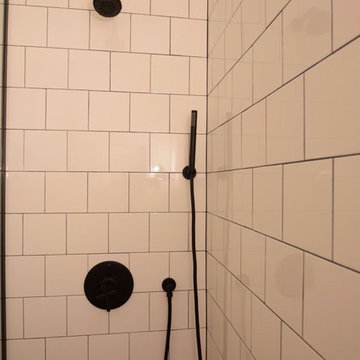
Small trendy 3/4 white tile and porcelain tile cement tile floor and black floor walk-in shower photo in New York with open cabinets, black cabinets, a two-piece toilet, white walls, a wall-mount sink, solid surface countertops and a hinged shower door
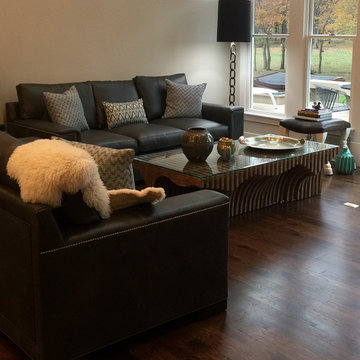


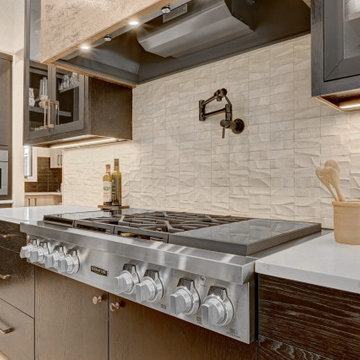
 Innovative Design Build
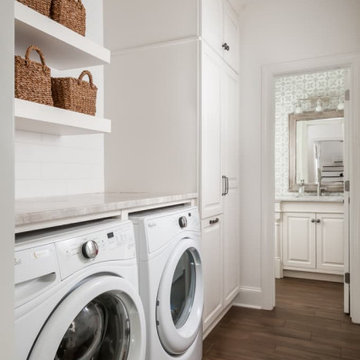
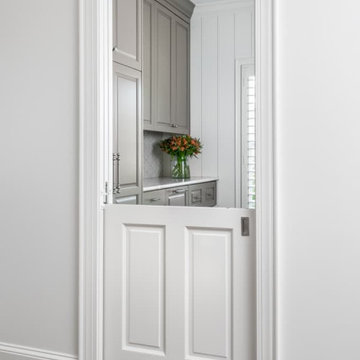
Our clients wanted to utilize this particular area of their home and really give it a function. It has been many things over the years: bonus room, dining area, etc. The kitchen is the natural gathering spot. They wanted to create a space that was an extension of the kitchen for entertaining and serving family and friends.
Architect, Cynthia Karegeannes was hired to draw up plans for a mudroom to corral the couple’s two dogs and stash the pet’s leashes, treats, etc. A large butler pantry was imagined with a full size refrigerator, prep sink, dishwasher and custom cabinetry to have items handy for entertaining. Innovative Construction, helped finalize the details and implemented the plans for the new addition. Interior Designer, Beth Weltlich with The House Dressing worked with homeowners, to select materials and finishes to unify the areas of the existing kitchen and the new spaces. A custom banquette was created with room under the staircase so that all of the space could be utilized. Furniture and accessories are still in the works as the homeowners let the area evolve to see exactly what their needs are. A collaborative effort-for sure!
The challenges included creating three separate areas (mudroom, banquette and butler pantry) with storage and versatility in one existing space. Having this additional space that was not always utilized, the homeowners feel the new addition will become an integral part of the families' living area.
 VersaTile Surfaces
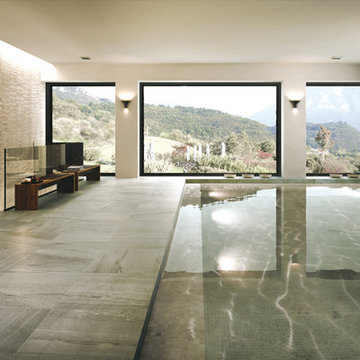
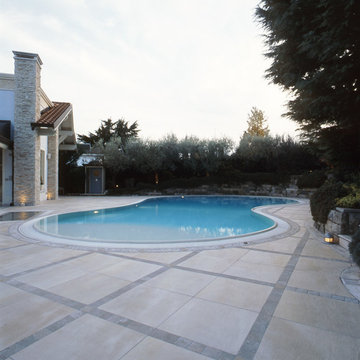
pietra di barge by ariostea
Inspiration for a mediterranean pool remodel in San Diego
Inspiration for a mediterranean pool remodel in San Diego
 Tropical Tile & Marble
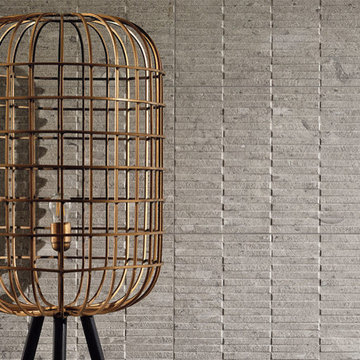
Moon Stone draws inspiration from Brazilian quartzite and traces the graphic characteristics of the original material, adding personality and versatility to the surfaces. Moon Stone gives the space a natural vision, modern and full of charm.
 Innovative Design Build
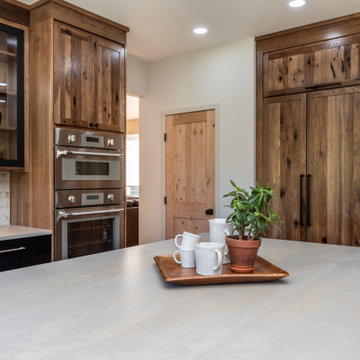
Our clients wanted to utilize this particular area of their home and really give it a function. It has been many things over the years: bonus room, dining area, etc. The kitchen is the natural gathering spot. They wanted to create a space that was an extension of the kitchen for entertaining and serving family and friends.
Architect, Cynthia Karegeannes was hired to draw up plans for a mudroom to corral the couple’s two dogs and stash the pet’s leashes, treats, etc. A large butler pantry was imagined with a full size refrigerator, prep sink, dishwasher and custom cabinetry to have items handy for entertaining. Innovative Construction, helped finalize the details and implemented the plans for the new addition. Interior Designer, Beth Weltlich with The House Dressing worked with homeowners, to select materials and finishes to unify the areas of the existing kitchen and the new spaces. A custom banquette was created with room under the staircase so that all of the space could be utilized. Furniture and accessories are still in the works as the homeowners let the area evolve to see exactly what their needs are. A collaborative effort-for sure!
The challenges included creating three separate areas (mudroom, banquette and butler pantry) with storage and versatility in one existing space. Having this additional space that was not always utilized, the homeowners feel the new addition will become an integral part of the families' living area.
 Versatile Renovations

Inspiration for a mid-sized shabby-chic style kids' white tile and subway tile mosaic tile floor and blue floor bathroom remodel in New York with open cabinets, white cabinets, a two-piece toilet, pink walls and a trough sink

 Edwards Home Remodeling
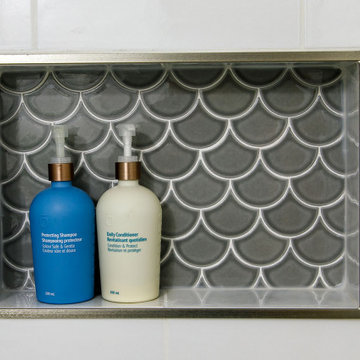
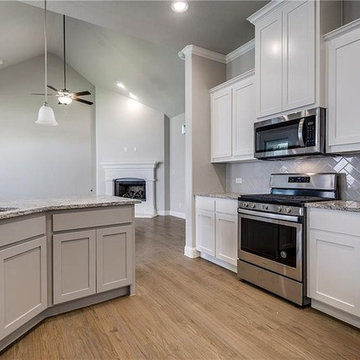
General contractors in Sunnyvale like Edwards Home Remodeling can now design the kitchen of your dream, by professionally executing a kitchen remodeling in Sunnyvale project. It is by creating a new island with stone countertop, storage cabinets, open shelves, new flooring & wall tiles, ambient lighting and designer plumbing fixtures.
Kitchen Remodeling in Sunnyvale, CA - https://www.edwardshomeremodeling.com/
26