
Search results for "Versatile" in Home Design Ideas
 Versatile Renovations
Open concept kitchen - mid-sized transitional l-shaped open concept kitchen idea in New York with a farmhouse sink, shaker cabinets, white cabinets, marble countertops, white backsplash, brick backsplash and an island

 Versatile Coatings LLC
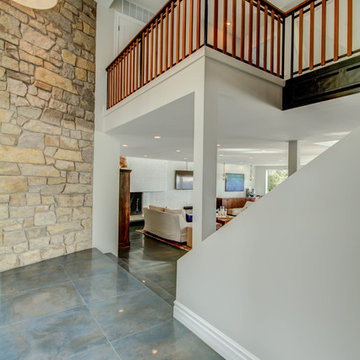

Metallic epoxy was applied to these bathroom floors giving my customer a one of a kind finish.
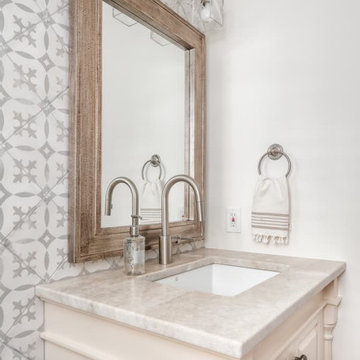
Inspiration for a small modern 3/4 white tile concrete floor bathroom remodel in Dallas with open cabinets, white cabinets, a two-piece toilet, gray walls and quartzite countertops
Inspiration for a small modern 3/4 white tile concrete floor bathroom remodel in Dallas with open cabinets, white cabinets, a two-piece toilet, gray walls and quartzite countertops
Find the right local pro for your project

 Interior Enhancement Group
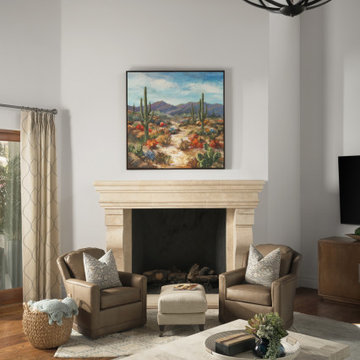
We all know that Thomas Jefferson was one of our founding fathers. But did you know he is credited with inventing the swivel chair in 1776? He may have sat on it to draft the United States Declaration of Independence! These versatile pieces of furniture come in handy when we want to create a seating area with multiple views. In this case, the chairs can face the fireplace, the TV or the gorgeous backyard. Here’s another great idea to update a great room – reface the fireplace to reflect your style. The artwork above the mantel is another piece of local artwork.
Photo by Cole Horchler
 Innovative Design Build
Our clients wanted to utilize this particular area of their home and really give it a function. It has been many things over the years: bonus room, dining area, etc. The kitchen is the natural gathering spot. They wanted to create a space that was an extension of the kitchen for entertaining and serving family and friends.
Architect, Cynthia Karegeannes was hired to draw up plans for a mudroom to corral the couple’s two dogs and stash the pet’s leashes, treats, etc. A large butler pantry was imagined with a full size refrigerator, prep sink, dishwasher and custom cabinetry to have items handy for entertaining. Innovative Construction, helped finalize the details and implemented the plans for the new addition. Interior Designer, Beth Weltlich with The House Dressing worked with homeowners, to select materials and finishes to unify the areas of the existing kitchen and the new spaces. A custom banquette was created with room under the staircase so that all of the space could be utilized. Furniture and accessories are still in the works as the homeowners let the area evolve to see exactly what their needs are. A collaborative effort-for sure!
The challenges included creating three separate areas (mudroom, banquette and butler pantry) with storage and versatility in one existing space. Having this additional space that was not always utilized, the homeowners feel the new addition will become an integral part of the families' living area.
 Versatile Renovations
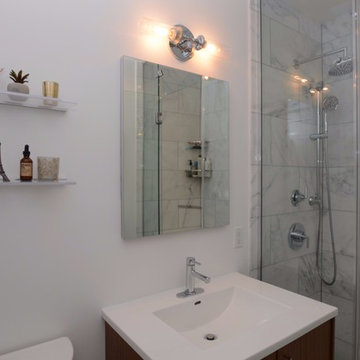
Inspiration for a mid-sized transitional gray tile, white tile and marble tile marble floor and white floor alcove shower remodel in New York with flat-panel cabinets, dark wood cabinets, a two-piece toilet, white walls, an undermount sink, solid surface countertops and a hinged shower door
 Versatile Coatings LLC

Metallic epoxy was applied to these bathroom floors giving my customer a one of a kind finish.
Bathroom - small modern kids' white tile concrete floor bathroom idea in Dallas with raised-panel cabinets, dark wood cabinets, a two-piece toilet, gray walls, a drop-in sink and quartzite countertops
Bathroom - small modern kids' white tile concrete floor bathroom idea in Dallas with raised-panel cabinets, dark wood cabinets, a two-piece toilet, gray walls, a drop-in sink and quartzite countertops
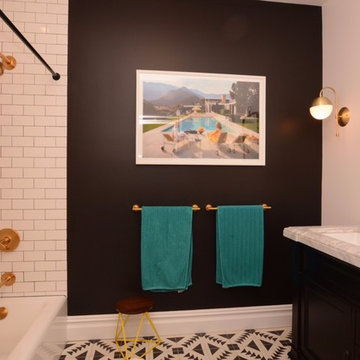 Versatile Renovations
Inspiration for a mid-sized transitional porcelain tile bathroom remodel in New York with recessed-panel cabinets, brown cabinets, white walls, an undermount sink and marble countertops
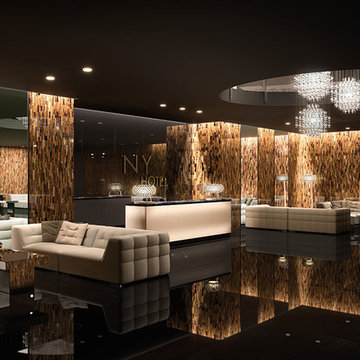

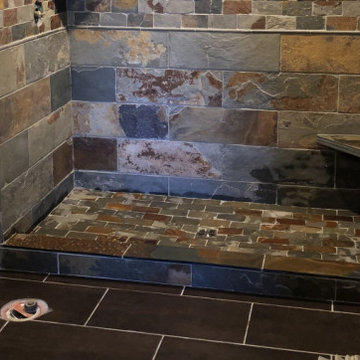

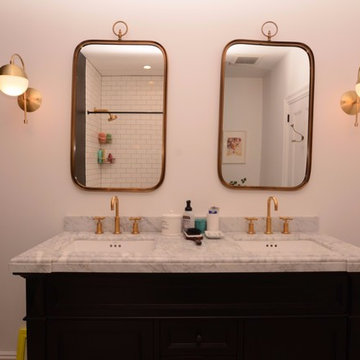 Versatile Renovations
Bathroom - mid-sized transitional master subway tile porcelain tile bathroom idea in New York with shaker cabinets, brown cabinets, white walls, an undermount sink and marble countertops
 Johnson Home Remodeling
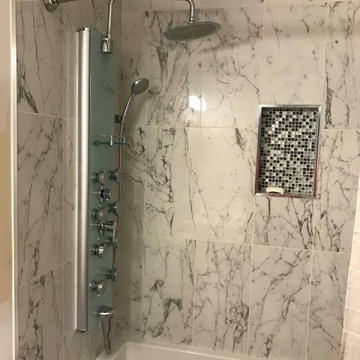
As your kitchen and bath remodelers in Hayward, our bathroom remodeling services in Hayward would ensure that you will be able to enjoy it for years to come and also add value to your home. Our design team will listen to your ideas, and give you useful inputs from there years of experience. We would combine experience and technology and we will develop a kitchen and bath that meets your goals for kitchen and bathroom remodeling in Hayward.
Bathroom Renovation Service in Hayward, CA - https://www.johnsonhomeremodeling.com/


 Versatile Improvements & Remodeling Inc.
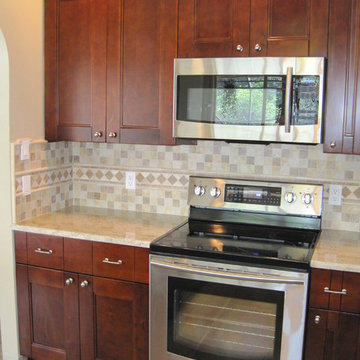
Tiled back splash
Kitchen - transitional kitchen idea in Orlando
Kitchen - transitional kitchen idea in Orlando
 Versatile Coatings LLC
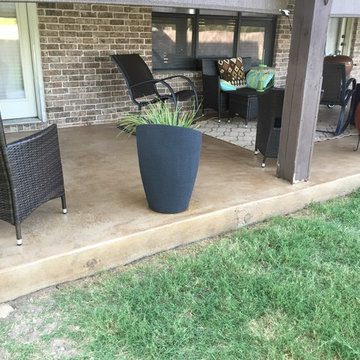
My customer was wanting a finish that would compliment their outdoor living space. They are quit happy with the outcome.
Inspiration for a mid-sized rustic backyard concrete patio remodel in Dallas with a roof extension
Inspiration for a mid-sized rustic backyard concrete patio remodel in Dallas with a roof extension
 Gilmans Kitchens and Baths
A Gilmans Kitchens and Baths - Design Build Project
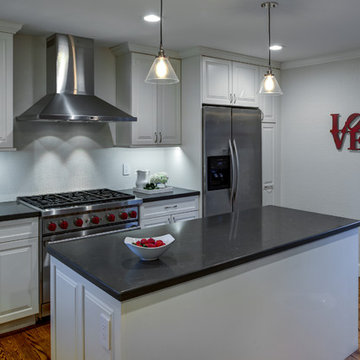
The original space consisted of two separate rooms - a dining room and a small galley kitchen. The homeowners desired a space that was open and functional for their growing family.
White cabinets were used to lighten up the space and the island was designed so that their dining table could be placed against it or moved, creating a truly versatile kitchen and dining area.
Check out more kitchens by Gilmans Kitchens and Baths!
http://www.gkandb.com/
DESIGNER: JANIS MANACSA
PHOTOGRAPHY: TREVE JOHNSON
CABINETRY: DURA SUPREME CABINETRY
COUNTERTOP: CAESARSTONE PIATRA GREY
 Versatile Renovations
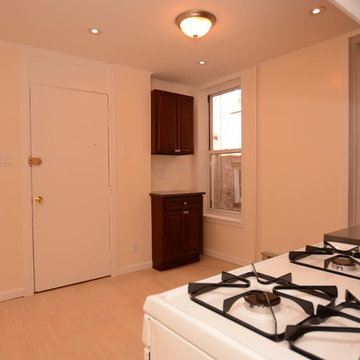
Example of a mid-sized classic u-shaped porcelain tile and beige floor enclosed kitchen design in New York with an undermount sink, raised-panel cabinets, dark wood cabinets, solid surface countertops, white backsplash, subway tile backsplash and stainless steel appliances
28