
Search results for "Versatile" in Home Design Ideas
 Innovative Design Build
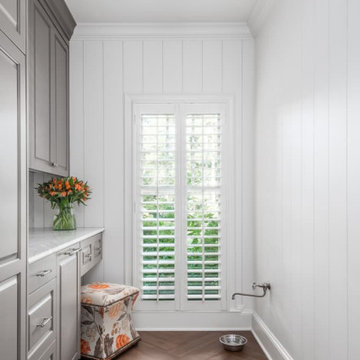
Our clients wanted to utilize this particular area of their home and really give it a function. It has been many things over the years: bonus room, dining area, etc. The kitchen is the natural gathering spot. They wanted to create a space that was an extension of the kitchen for entertaining and serving family and friends.
Architect, Cynthia Karegeannes was hired to draw up plans for a mudroom to corral the couple’s two dogs and stash the pet’s leashes, treats, etc. A large butler pantry was imagined with a full size refrigerator, prep sink, dishwasher and custom cabinetry to have items handy for entertaining. Innovative Construction, helped finalize the details and implemented the plans for the new addition. Interior Designer, Beth Weltlich with The House Dressing worked with homeowners, to select materials and finishes to unify the areas of the existing kitchen and the new spaces. A custom banquette was created with room under the staircase so that all of the space could be utilized. Furniture and accessories are still in the works as the homeowners let the area evolve to see exactly what their needs are. A collaborative effort-for sure!
The challenges included creating three separate areas (mudroom, banquette and butler pantry) with storage and versatility in one existing space. Having this additional space that was not always utilized, the homeowners feel the new addition will become an integral part of the families' living area.
 User
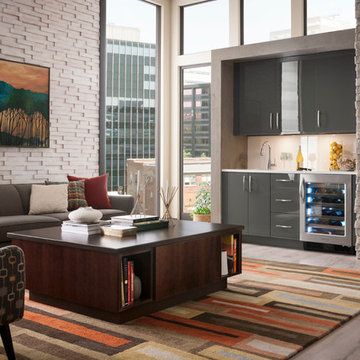
UserCreate a welcoming, contemporary space with modern materials in warm colors. This kitchen shows its functional versatility with a counter wall cabinet with full-height metal tambour. Bellagio Brushed Stainless Steel bi-fold lift doors with Vertical Reeded textured glass turn your cabinetry into an opportunity to display your unique style.
 Conner's Flooring & Design

Easy care sheet vinyl covers this family room floor. It is versatile, beautiful and resilient. The slate pattern and color tie - in with the wall and accent colors in this transitional room.
Find the right local pro for your project
 Versatile Coatings LLC
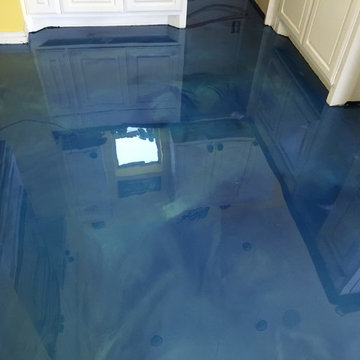
Before and after photo from stained concrete to metallic blue epoxy.
Open concept kitchen - mid-sized coastal l-shaped open concept kitchen idea in Dallas with an undermount sink, raised-panel cabinets, white cabinets, granite countertops, white backsplash, stainless steel appliances and a peninsula
Open concept kitchen - mid-sized coastal l-shaped open concept kitchen idea in Dallas with an undermount sink, raised-panel cabinets, white cabinets, granite countertops, white backsplash, stainless steel appliances and a peninsula


 VersaTile Interiors
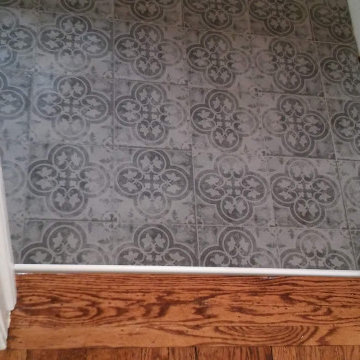
Transition to wood floor using Schluter Edge Profile.
Example of an ornate home design design in New York
Example of an ornate home design design in New York

 Versatile Renovations
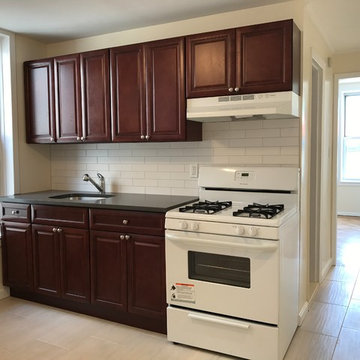
Mid-sized elegant u-shaped porcelain tile and beige floor enclosed kitchen photo in New York with an undermount sink, raised-panel cabinets, dark wood cabinets, solid surface countertops, white backsplash, subway tile backsplash and stainless steel appliances
 Tropical Tile & Marble
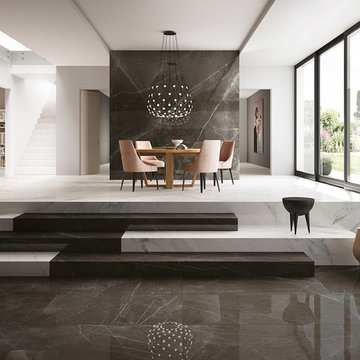

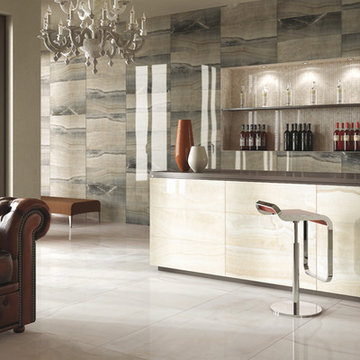
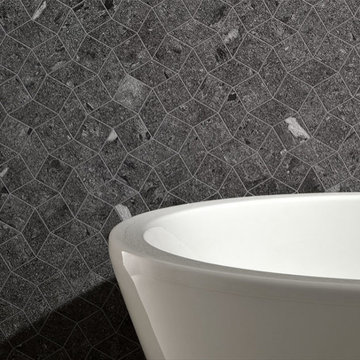
Moon Stone draws inspiration from Brazilian quartzite and traces the graphic characteristics of the original material, adding personality and versatility to the surfaces. Moon Stone gives the space a natural vision, modern and full of charm.
 Versatile Renovations
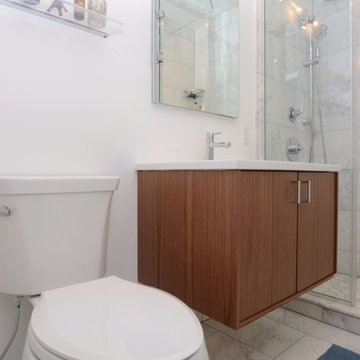
Inspiration for a mid-sized transitional gray tile, white tile and marble tile marble floor and white floor alcove shower remodel in New York with flat-panel cabinets, dark wood cabinets, a two-piece toilet, white walls, an undermount sink, solid surface countertops and a hinged shower door
 User
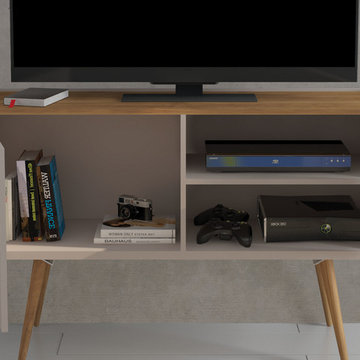
UserThe Jazzy TV Stand is ideal for reduced spaces. It can fit a 50 inches TV and with its unique design in off white the, it can be simple and elegant.
Small danish dining room photo in Orlando
Small danish dining room photo in Orlando


 WAKE + LOOM DESIGN
Charlie Cho
Designed by Gabriela Eisenhart and Holly Conlan
Inspiration for a mid-sized modern open concept carpeted living room remodel in Los Angeles with white walls, a ribbon fireplace, a wood fireplace surround and a wall-mounted tv
Inspiration for a mid-sized modern open concept carpeted living room remodel in Los Angeles with white walls, a ribbon fireplace, a wood fireplace surround and a wall-mounted tv
 Troxel Custom Homes

Craft table at the right height to sit or stand with bins to hold what is needed near at hand. Let the fun begin!
Playroom - craftsman gender-neutral vinyl floor playroom idea in Grand Rapids with orange walls
Playroom - craftsman gender-neutral vinyl floor playroom idea in Grand Rapids with orange walls

 Astria Fireplaces
With its expansive two-sided opening and stunningly realistic fire presentation, the Montebello See-Through provides a harmonious flow from one space to another, inside or outside the home. The Montebello See-Through is available in a 40" size, and comes standard with high-definition logs, ceramic ember bed burner, log grate, wire mesh pull screens and the Total Comfort Control™System.
Aesthetics
Smooth-faced design features ceramic glass for optimum heat transfer.
Dramatic louverless construction gives the fireplace a clean, traditional masonry look and provides the ability to finish right up to the opening.
Tall ceramic-glass opening provides an exceptional view of the logs and flame.
The high-definition charred split-oak log set is cast from real wood for an authentic look.
Platinum embers enhance the glow of the fire.
Light- and dark-tinted outdoor kits trimmed in stainless steel are available for indoor/outdoor application. The dark-tinted version provides enhanced ambiance from inside the room by creating an infinity effect while reducing glare from the outside environment.
Comfort
Exclusive Secure Vent™ chimney system provides efficient venting.
Rated 68% in annual fuel utilization efficiency (AFUE).
Ease of Operation
Total Comfort Control™ features a full-function remote control with thermostatic function, six flame settings, standard pilot override capability and smart mode which modulates flame to maintain desired room temperature.
Gas controls are conveniently located to the side of the fireplace opening for easy installation and operation.
An adjustable air shutter is included in the burner which allows you to raise or lower flame height to desired levels.
Design Versatility
A required choice of six liners available in Architectural Stone, Venetian Tile, Buff Rustic, Buff Herringbone, Black Rustic, and Black Porcelain.
Optional andirons evoke the look of a traditional hearth, in Mission and Classic styles.
Decorative freestanding screens in a variety of designs are available.
Available in power-vented versions which can vent up to 110 ft.
Can be installed as an indoor/indoor unit or as an indoor/outdoor unit with the addition of an outdoor kit.
This fireplace meets all 2015 ANSI barrier requirements.
40