
Search results for "Versatility" in Home Design Ideas
 Versatile Coatings LLC
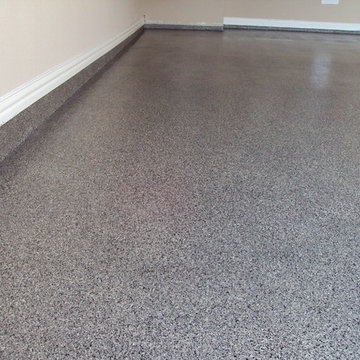
This garage floor has a tan base coat with a full broadcast of decorative vinyl flake added along with a clear top coat.
Mid-sized minimalist attached two-car carport photo in Dallas
Mid-sized minimalist attached two-car carport photo in Dallas
 Versatile Coatings LLC
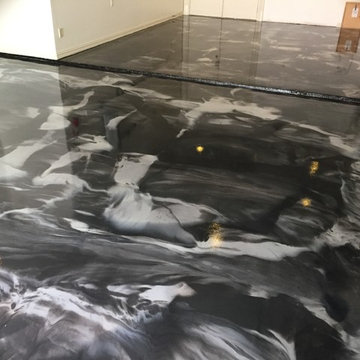
Show room garage floor with pearl and gunmetal metallic epoxy finish.
Home design - large modern home design idea in Dallas
Home design - large modern home design idea in Dallas
 Versatile Renovations
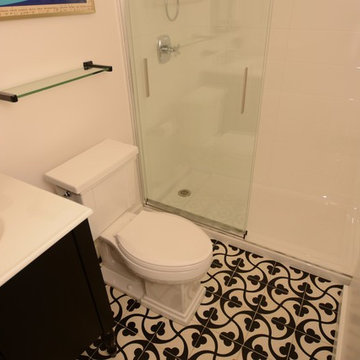
Inspiration for a small transitional 3/4 white tile and ceramic tile cement tile floor and black floor bathroom remodel in New York with recessed-panel cabinets, black cabinets, a two-piece toilet, white walls, an integrated sink and solid surface countertops
Find the right local pro for your project
 Versatile Renovations
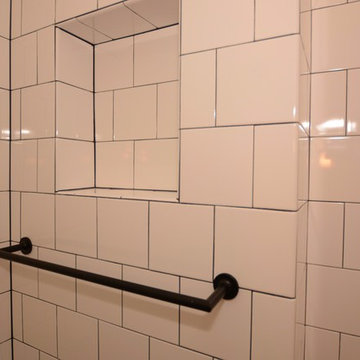
Example of a small trendy 3/4 white tile and porcelain tile cement tile floor and black floor walk-in shower design in New York with open cabinets, black cabinets, a two-piece toilet, white walls, a wall-mount sink, solid surface countertops and a hinged shower door
 CUSTOM CRAFT - Design Build Remodel
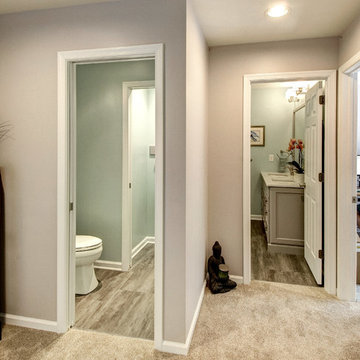
View from the hallway shows versatility of the bath with separate entrances for shower/sink and toilet.
Inspiration for a mid-sized timeless ceramic tile and brown floor bathroom remodel in Philadelphia with recessed-panel cabinets, gray cabinets, a one-piece toilet, green walls, an undermount sink and quartz countertops
Inspiration for a mid-sized timeless ceramic tile and brown floor bathroom remodel in Philadelphia with recessed-panel cabinets, gray cabinets, a one-piece toilet, green walls, an undermount sink and quartz countertops
 Versatile Renovations
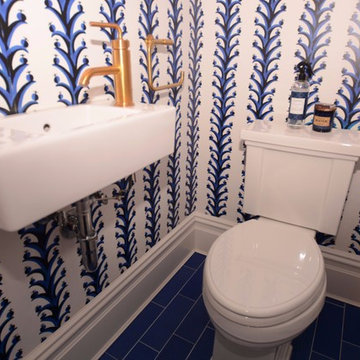
Small transitional 3/4 porcelain tile and blue floor bathroom photo in New York with a two-piece toilet, white walls and a wall-mount sink
 Versatile Coatings LLC
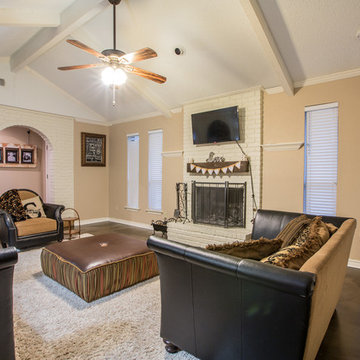
Metallic epoxy was applied to this living room floor.
Inspiration for a mid-sized modern enclosed concrete floor and brown floor family room remodel in Dallas with beige walls, a standard fireplace, a concrete fireplace and a wall-mounted tv
Inspiration for a mid-sized modern enclosed concrete floor and brown floor family room remodel in Dallas with beige walls, a standard fireplace, a concrete fireplace and a wall-mounted tv
 Versatile Coatings LLC
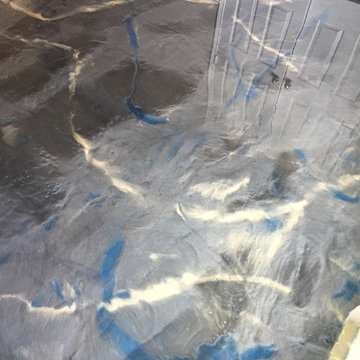
Titanium base color with blue and tan highlights.
Home design - mid-sized modern home design idea in Dallas
Home design - mid-sized modern home design idea in Dallas
 Innovative Design Build
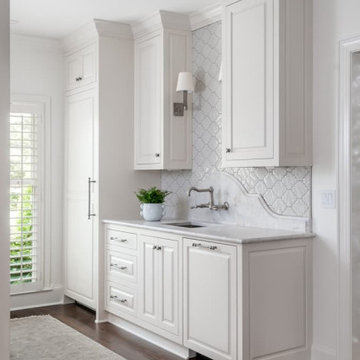
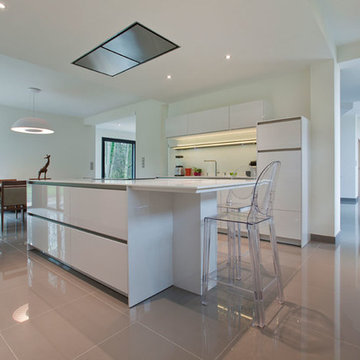
Our clients wanted to utilize this particular area of their home and really give it a function. It has been many things over the years: bonus room, dining area, etc. The kitchen is the natural gathering spot. They wanted to create a space that was an extension of the kitchen for entertaining and serving family and friends.
Architect, Cynthia Karegeannes was hired to draw up plans for a mudroom to corral the couple’s two dogs and stash the pet’s leashes, treats, etc. A large butler pantry was imagined with a full size refrigerator, prep sink, dishwasher and custom cabinetry to have items handy for entertaining. Innovative Construction, helped finalize the details and implemented the plans for the new addition. Interior Designer, Beth Weltlich with The House Dressing worked with homeowners, to select materials and finishes to unify the areas of the existing kitchen and the new spaces. A custom banquette was created with room under the staircase so that all of the space could be utilized. Furniture and accessories are still in the works as the homeowners let the area evolve to see exactly what their needs are. A collaborative effort-for sure!
The challenges included creating three separate areas (mudroom, banquette and butler pantry) with storage and versatility in one existing space. Having this additional space that was not always utilized, the homeowners feel the new addition will become an integral part of the families' living area.

 Versatile Coatings LLC
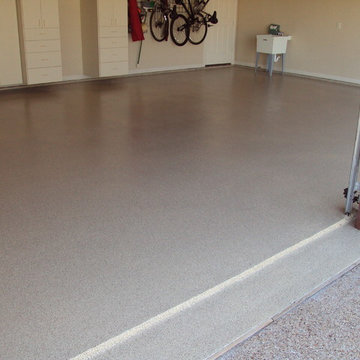
This garage floor has a tan base coat with a full broadcast of decorative vinyl flake added along with a clear top coat.
Example of a mid-sized minimalist attached two-car garage workshop design in Dallas
Example of a mid-sized minimalist attached two-car garage workshop design in Dallas
 Versatile Renovations

Example of a mid-sized cottage chic kids' white tile and subway tile mosaic tile floor and blue floor bathroom design in New York with open cabinets, white cabinets, a two-piece toilet, pink walls and a trough sink
 User
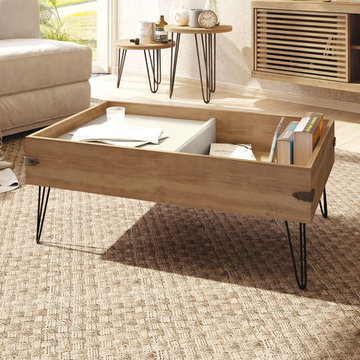
UserIts unique design brings you the farmhouse design you have been looking for, It also features a sliding tray for your convenience, and Iron legs completing the style.
 Versatile Coatings LLC
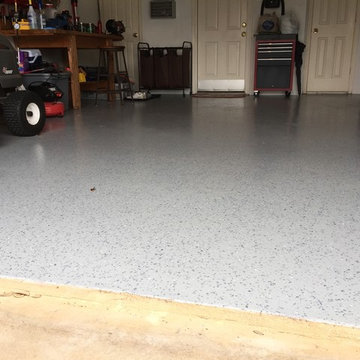
The customer had VCT on the floor and had a bad water leak that caused it to start coming off. Instead of going back with VCT they wanted something that would hold up if there was another leak and something more decorative. They went with my partial flake garage floor coating and couldn't be happier!
 Versatile Coatings LLC

Hallway done with blue metallic epoxy
Hallway - small coastal hallway idea in Dallas with beige walls
Hallway - small coastal hallway idea in Dallas with beige walls

 Versatile Design
The view from the living room
Example of a farmhouse exterior home design in Grand Rapids
Example of a farmhouse exterior home design in Grand Rapids
 Innovative Design Build
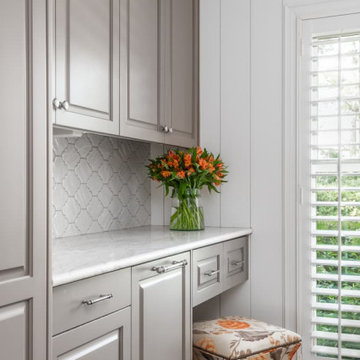
Our clients wanted to utilize this particular area of their home and really give it a function. It has been many things over the years: bonus room, dining area, etc. The kitchen is the natural gathering spot. They wanted to create a space that was an extension of the kitchen for entertaining and serving family and friends.
Architect, Cynthia Karegeannes was hired to draw up plans for a mudroom to corral the couple’s two dogs and stash the pet’s leashes, treats, etc. A large butler pantry was imagined with a full size refrigerator, prep sink, dishwasher and custom cabinetry to have items handy for entertaining. Innovative Construction, helped finalize the details and implemented the plans for the new addition. Interior Designer, Beth Weltlich with The House Dressing worked with homeowners, to select materials and finishes to unify the areas of the existing kitchen and the new spaces. A custom banquette was created with room under the staircase so that all of the space could be utilized. Furniture and accessories are still in the works as the homeowners let the area evolve to see exactly what their needs are. A collaborative effort-for sure!
The challenges included creating three separate areas (mudroom, banquette and butler pantry) with storage and versatility in one existing space. Having this additional space that was not always utilized, the homeowners feel the new addition will become an integral part of the families' living area.
 Versatile Renovations
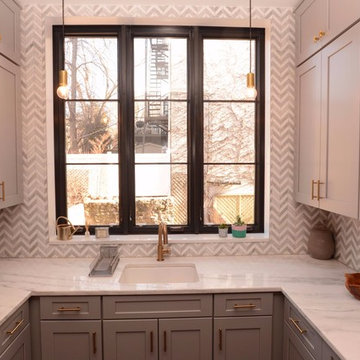
Inspiration for a mid-sized transitional u-shaped dark wood floor enclosed kitchen remodel in New York with an undermount sink, shaker cabinets, gray cabinets, marble countertops, gray backsplash, porcelain backsplash and stainless steel appliances

 Innovative Design Build
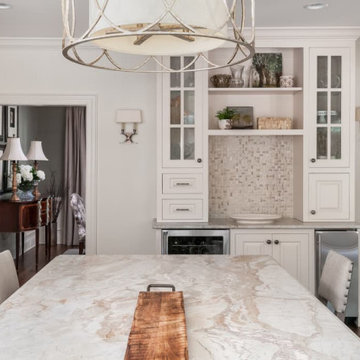
Our clients wanted to utilize this particular area of their home and really give it a function. It has been many things over the years: bonus room, dining area, etc. The kitchen is the natural gathering spot. They wanted to create a space that was an extension of the kitchen for entertaining and serving family and friends.
Architect, Cynthia Karegeannes was hired to draw up plans for a mudroom to corral the couple’s two dogs and stash the pet’s leashes, treats, etc. A large butler pantry was imagined with a full size refrigerator, prep sink, dishwasher and custom cabinetry to have items handy for entertaining. Innovative Construction, helped finalize the details and implemented the plans for the new addition. Interior Designer, Beth Weltlich with The House Dressing worked with homeowners, to select materials and finishes to unify the areas of the existing kitchen and the new spaces. A custom banquette was created with room under the staircase so that all of the space could be utilized. Furniture and accessories are still in the works as the homeowners let the area evolve to see exactly what their needs are. A collaborative effort-for sure!
The challenges included creating three separate areas (mudroom, banquette and butler pantry) with storage and versatility in one existing space. Having this additional space that was not always utilized, the homeowners feel the new addition will become an integral part of the families' living area.
33