
Search results for "Versatility" in Home Design Ideas
 Versatile Coatings LLC
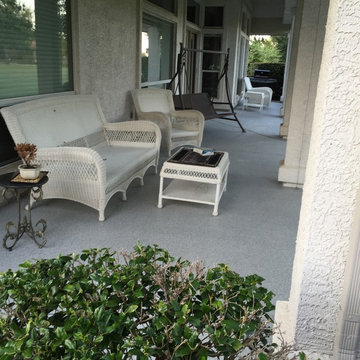
The concrete floor of this patio was given a face lift with one of our decorative flake epoxy floor coatings.
Mid-sized trendy backyard concrete patio kitchen photo in Dallas with a roof extension
Mid-sized trendy backyard concrete patio kitchen photo in Dallas with a roof extension

 Ed Hughey, Architect & Realtor
Example of a mid-sized cottage white two-story mixed siding gable roof design in Austin with a shingle roof
 Little Black Dresser Interiors

Transitional gender-neutral carpeted and gray floor nursery photo in Kansas City with gray walls
Find the right local pro for your project
 CG&S Design-Build
Photography by Tre Dunham
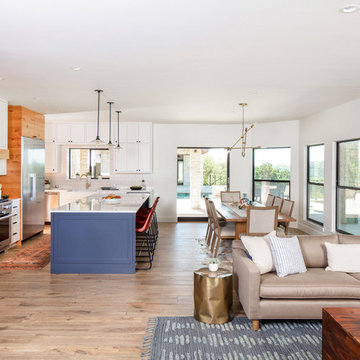
Inspiration for a country medium tone wood floor kitchen remodel in Austin with a farmhouse sink, flat-panel cabinets, medium tone wood cabinets, stainless steel appliances and an island
Inspiration for a country medium tone wood floor kitchen remodel in Austin with a farmhouse sink, flat-panel cabinets, medium tone wood cabinets, stainless steel appliances and an island
 Viv & Leone

Large danish open concept light wood floor and beige floor living room library photo in San Diego with white walls

 ProPacific Builders, Inc.
Example of a mid-sized beach style light wood floor and beige floor home yoga studio design in San Diego with white walls
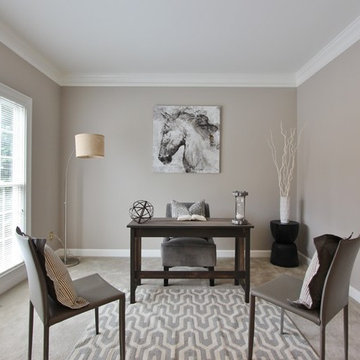
 Aerie Interiors
Transitional freestanding desk carpeted home office photo in Atlanta with no fireplace and beige walls

 VersaTile Surfaces
counter-top is Fiandre Maximum Calacatta, polished large format porcelain slabs
Huge trendy galley porcelain tile eat-in kitchen photo in San Diego with porcelain backsplash, an island, flat-panel cabinets, medium tone wood cabinets, white backsplash and stainless steel appliances
Huge trendy galley porcelain tile eat-in kitchen photo in San Diego with porcelain backsplash, an island, flat-panel cabinets, medium tone wood cabinets, white backsplash and stainless steel appliances
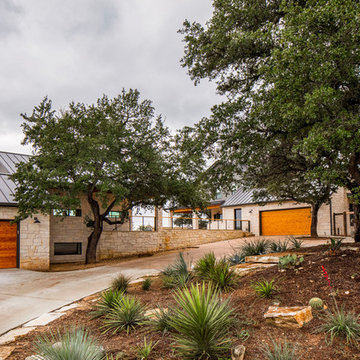 CG&S Design-Build
Photography by Tre Dunham
Farmhouse stone exterior home photo in Austin with a metal roof
Farmhouse stone exterior home photo in Austin with a metal roof

 Jim Kuiken Design
Inspiration for a mid-sized contemporary open concept medium tone wood floor living room remodel in Minneapolis with gray walls, a ribbon fireplace and a tile fireplace

 Broman Architects
Jim Fairchild
Family room - mid-sized contemporary open concept carpeted and brown floor family room idea in Salt Lake City with a ribbon fireplace, a metal fireplace, a media wall and white walls
Family room - mid-sized contemporary open concept carpeted and brown floor family room idea in Salt Lake City with a ribbon fireplace, a metal fireplace, a media wall and white walls
 Jessica Koltun Home

Coastal contemporary finishes and furniture designed by Interior Designer and Realtor Jessica Koltun in Dallas, TX. #designingdreams
Example of a mid-sized beach style l-shaped light wood floor and brown floor eat-in kitchen design in Dallas with a single-bowl sink, shaker cabinets, light wood cabinets, quartz countertops, gray backsplash, porcelain backsplash, stainless steel appliances, an island and white countertops
Example of a mid-sized beach style l-shaped light wood floor and brown floor eat-in kitchen design in Dallas with a single-bowl sink, shaker cabinets, light wood cabinets, quartz countertops, gray backsplash, porcelain backsplash, stainless steel appliances, an island and white countertops
 Upland Development, Inc.
Scot Zimmerman

Example of a trendy medium tone wood floor multiuse home gym design in Salt Lake City with white walls
Example of a trendy medium tone wood floor multiuse home gym design in Salt Lake City with white walls
 Elizabeth Krial Design, LLC

Inspiration for a transitional girl light wood floor and beige floor kids' room remodel in DC Metro with multicolored walls

 DANE AUSTIN INTERIOR DESIGN Boston & Cambridge
This design scheme blends femininity, sophistication, and the bling of Art Deco with earthy, natural accents. An amoeba-shaped rug breaks the linearity in the living room that’s furnished with a lady bug-red sleeper sofa with gold piping and another curvy sofa. These are juxtaposed with chairs that have a modern Danish flavor, and the side tables add an earthy touch. The dining area can be used as a work station as well and features an elliptical-shaped table with gold velvet upholstered chairs and bubble chandeliers. A velvet, aubergine headboard graces the bed in the master bedroom that’s painted in a subtle shade of silver. Abstract murals and vibrant photography complete the look. Photography by: Sean Litchfield
---
Project designed by Boston interior design studio Dane Austin Design. They serve Boston, Cambridge, Hingham, Cohasset, Newton, Weston, Lexington, Concord, Dover, Andover, Gloucester, as well as surrounding areas.
For more about Dane Austin Design, click here: https://daneaustindesign.com/
To learn more about this project, click here:
https://daneaustindesign.com/leather-district-loft
 Plath & Company
John Bedell

Inspiration for a mid-sized contemporary gender-neutral dark wood floor playroom remodel in San Francisco with white walls
Inspiration for a mid-sized contemporary gender-neutral dark wood floor playroom remodel in San Francisco with white walls

 Pineapple House Interior Design
The sitting area in the study is inviting. The leather tufted ottoman on wheels is functional, mobile and masculine. The homeowner can be productive at the desk or employ the softer, more comfortable seating.
Scott Moore Photography

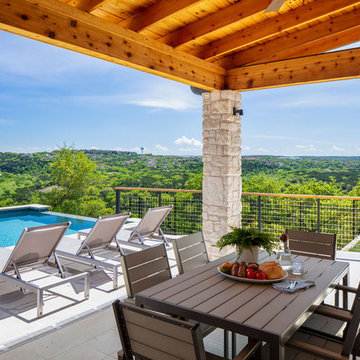 CG&S Design-Build
Photography by Tre Dunham
Example of a mid-sized cottage patio design in Austin with a roof extension
Example of a mid-sized cottage patio design in Austin with a roof extension

 BARRETT STUDIO architects
Photo by Daniel O'Connor Photography
Deck - small transitional rooftop deck idea in Denver with an awning
Deck - small transitional rooftop deck idea in Denver with an awning
36