
Search results for "Versatility" in Home Design Ideas
 Versatile Improvements & Remodeling Inc.
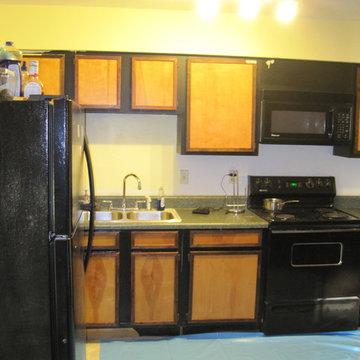
This is a before picture of the kitchen. We actually did quite a bit of work in this home including new laminate flooring and base boards through out the whole home.
 Innovative Design Build
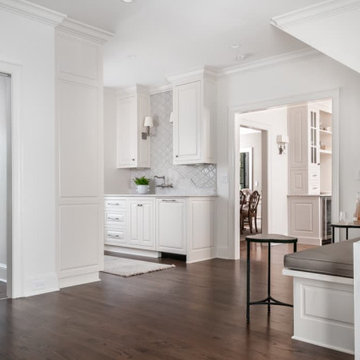
Our clients wanted to utilize this particular area of their home and really give it a function. It has been many things over the years: bonus room, dining area, etc. The kitchen is the natural gathering spot. They wanted to create a space that was an extension of the kitchen for entertaining and serving family and friends.
Architect, Cynthia Karegeannes was hired to draw up plans for a mudroom to corral the couple’s two dogs and stash the pet’s leashes, treats, etc. A large butler pantry was imagined with a full size refrigerator, prep sink, dishwasher and custom cabinetry to have items handy for entertaining. Innovative Construction, helped finalize the details and implemented the plans for the new addition. Interior Designer, Beth Weltlich with The House Dressing worked with homeowners, to select materials and finishes to unify the areas of the existing kitchen and the new spaces. A custom banquette was created with room under the staircase so that all of the space could be utilized. Furniture and accessories are still in the works as the homeowners let the area evolve to see exactly what their needs are. A collaborative effort-for sure!
The challenges included creating three separate areas (mudroom, banquette and butler pantry) with storage and versatility in one existing space. Having this additional space that was not always utilized, the homeowners feel the new addition will become an integral part of the families' living area.
 Innovative Design Build
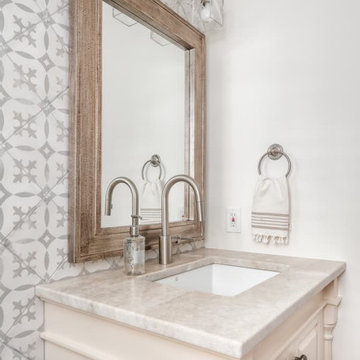
Our clients wanted to utilize this particular area of their home and really give it a function. It has been many things over the years: bonus room, dining area, etc. The kitchen is the natural gathering spot. They wanted to create a space that was an extension of the kitchen for entertaining and serving family and friends.
Architect, Cynthia Karegeannes was hired to draw up plans for a mudroom to corral the couple’s two dogs and stash the pet’s leashes, treats, etc. A large butler pantry was imagined with a full size refrigerator, prep sink, dishwasher and custom cabinetry to have items handy for entertaining. Innovative Construction, helped finalize the details and implemented the plans for the new addition. Interior Designer, Beth Weltlich with The House Dressing worked with homeowners, to select materials and finishes to unify the areas of the existing kitchen and the new spaces. A custom banquette was created with room under the staircase so that all of the space could be utilized. Furniture and accessories are still in the works as the homeowners let the area evolve to see exactly what their needs are. A collaborative effort-for sure!
The challenges included creating three separate areas (mudroom, banquette and butler pantry) with storage and versatility in one existing space. Having this additional space that was not always utilized, the homeowners feel the new addition will become an integral part of the families' living area.
Find the right local pro for your project

 Visbeen Architects
Inspiration for a small country slate floor and blue floor mudroom remodel in Grand Rapids with white walls
 Innovative Design Build
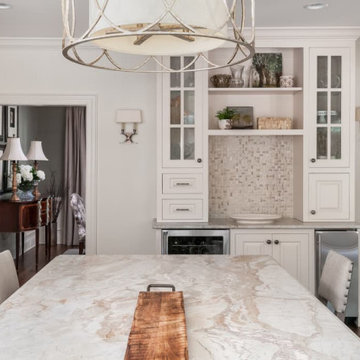
Our clients wanted to utilize this particular area of their home and really give it a function. It has been many things over the years: bonus room, dining area, etc. The kitchen is the natural gathering spot. They wanted to create a space that was an extension of the kitchen for entertaining and serving family and friends.
Architect, Cynthia Karegeannes was hired to draw up plans for a mudroom to corral the couple’s two dogs and stash the pet’s leashes, treats, etc. A large butler pantry was imagined with a full size refrigerator, prep sink, dishwasher and custom cabinetry to have items handy for entertaining. Innovative Construction, helped finalize the details and implemented the plans for the new addition. Interior Designer, Beth Weltlich with The House Dressing worked with homeowners, to select materials and finishes to unify the areas of the existing kitchen and the new spaces. A custom banquette was created with room under the staircase so that all of the space could be utilized. Furniture and accessories are still in the works as the homeowners let the area evolve to see exactly what their needs are. A collaborative effort-for sure!
The challenges included creating three separate areas (mudroom, banquette and butler pantry) with storage and versatility in one existing space. Having this additional space that was not always utilized, the homeowners feel the new addition will become an integral part of the families' living area.

 Bensonwood
Great Island Photography
Alcove shower - rustic beige tile alcove shower idea in Boston with an undermount sink, medium tone wood cabinets, a two-piece toilet and white walls
Alcove shower - rustic beige tile alcove shower idea in Boston with an undermount sink, medium tone wood cabinets, a two-piece toilet and white walls
 Innovative Design Build
Our clients wanted to utilize this particular area of their home and really give it a function. It has been many things over the years: bonus room, dining area, etc. The kitchen is the natural gathering spot. They wanted to create a space that was an extension of the kitchen for entertaining and serving family and friends.
Architect, Cynthia Karegeannes was hired to draw up plans for a mudroom to corral the couple’s two dogs and stash the pet’s leashes, treats, etc. A large butler pantry was imagined with a full size refrigerator, prep sink, dishwasher and custom cabinetry to have items handy for entertaining. Innovative Construction, helped finalize the details and implemented the plans for the new addition. Interior Designer, Beth Weltlich with The House Dressing worked with homeowners, to select materials and finishes to unify the areas of the existing kitchen and the new spaces. A custom banquette was created with room under the staircase so that all of the space could be utilized. Furniture and accessories are still in the works as the homeowners let the area evolve to see exactly what their needs are. A collaborative effort-for sure!
The challenges included creating three separate areas (mudroom, banquette and butler pantry) with storage and versatility in one existing space. Having this additional space that was not always utilized, the homeowners feel the new addition will become an integral part of the families' living area.

 Lisette Voute Designs
Bathroom re-do, custom built vanity. Limestone floor tiles.
Bathroom - traditional 3/4 bathroom idea in London with an undermount sink, flat-panel cabinets, white cabinets, a two-piece toilet and gray walls
Bathroom - traditional 3/4 bathroom idea in London with an undermount sink, flat-panel cabinets, white cabinets, a two-piece toilet and gray walls
 RW Anderson Homes

Example of a mid-sized transitional l-shaped utility room design in Seattle with a drop-in sink, shaker cabinets, gray cabinets and a side-by-side washer/dryer

 JWT Associates
A new skylight was strategically placed above this desk nook.
Study room - mid-sized mediterranean built-in desk medium tone wood floor and brown floor study room idea in Los Angeles with beige walls
Study room - mid-sized mediterranean built-in desk medium tone wood floor and brown floor study room idea in Los Angeles with beige walls

 Alan Mascord Design Associates Inc
View the house plans at:
http://houseplans.co/house-plans/2472
Photos by Bob Greenspan
 Versatile Renovations

Alcove shower - mid-sized transitional gray tile, white tile and marble tile marble floor and white floor alcove shower idea in New York with flat-panel cabinets, dark wood cabinets, a two-piece toilet, white walls, solid surface countertops, a hinged shower door and an undermount sink


 Visbeen Architects

Example of a small cottage 3/4 medium tone wood floor and single-sink powder room design in Grand Rapids with furniture-like cabinets, dark wood cabinets, white walls, quartz countertops, white countertops and a freestanding vanity


 Bueler, Inc., Design & Remodeling
Michael Terrell

Bathroom - small traditional 3/4 ceramic tile porcelain tile bathroom idea in St Louis with an undermount sink, recessed-panel cabinets, dark wood cabinets, granite countertops and a two-piece toilet
Bathroom - small traditional 3/4 ceramic tile porcelain tile bathroom idea in St Louis with an undermount sink, recessed-panel cabinets, dark wood cabinets, granite countertops and a two-piece toilet
 Hamptons Habitat Enterprises Corp.

This beautiful Hamptons beach house welcomes you with a double foyer and classic wrap around staircase.
Photo by Ron Papageorge
Staircase - traditional wooden l-shaped staircase idea in New York with painted risers
Staircase - traditional wooden l-shaped staircase idea in New York with painted risers
 CG&S Design-Build
Photography by Tre Dunham
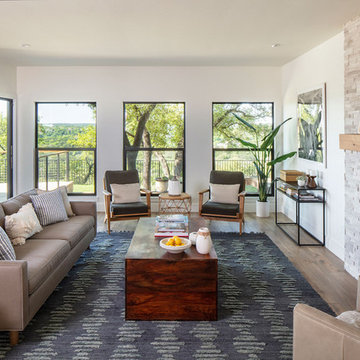
Example of a cottage medium tone wood floor living room design in Austin with white walls, no tv and a ribbon fireplace
Example of a cottage medium tone wood floor living room design in Austin with white walls, no tv and a ribbon fireplace

 Elizabeth Krueger Design
Mike Schwartz
Family room - large contemporary open concept dark wood floor family room idea in Chicago with a wall-mounted tv, a ribbon fireplace, gray walls and a metal fireplace
Family room - large contemporary open concept dark wood floor family room idea in Chicago with a wall-mounted tv, a ribbon fireplace, gray walls and a metal fireplace

 Jennifer Robin Interiors
Paul Dyer Photography
Example of a country open concept and formal light wood floor living room design in San Francisco with white walls and no tv
Example of a country open concept and formal light wood floor living room design in San Francisco with white walls and no tv
34